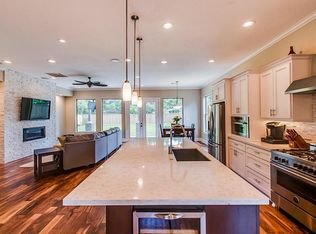
Stunning masterpiece by K&S Construction sits on an 11,625 square ft lot offering plenty of space for a pool and play area. High-level finishes and selections throughout including Viking appliances, noise suppressing windows that tilt or crank open, marble, designer paint colors, wood floors etc. Incredible primary suite with vaulted ceiling, large elegant bathroom with separate soaking tub and closet to accommodate every season of clothing, bags, and accessories plus a built-in vanity area with adjustable lighted mirror. Truly a must see!
New construction
$2,195,000
934 W 43rd St, Houston, TX 77018
4beds
5,385sqft
Single Family Residence
Built in 2026
0.27 Acres Lot
$2,136,500 Zestimate®
$408/sqft
$2/mo HOA
What's special
Wood floorsDesigner paint colorsViking appliances
- 116 days
- 183
- 20
Zillow last checked:
Listing updated:
Listed by:
Deanna Zugheri TREC #0483450 281-658-4514,
Keller Williams Realty Metropolitan
Source: HAR,MLS#: 10612340
Facts & features
Interior
Bedrooms & bathrooms
- Bedrooms: 4
- Bathrooms: 6
- Full bathrooms: 5
- 1/2 bathrooms: 1
Primary bedroom
- Level: Second
- Area: 340
- Dimensions: 20x17
Bedroom
- Level: Second
- Area: 247
- Dimensions: 19x13
Bedroom
- Level: Second
- Area: 132
- Dimensions: 12x11
Bedroom
- Level: Second
- Area: 192
- Dimensions: 16x12
Other
- Level: First
- Area: 143
- Dimensions: 13x11
Dining room
- Level: First
- Area: 234
- Dimensions: 18x13
Family room
- Level: First
- Area: 460
- Dimensions: 23x20
Kitchen
- Level: First
- Area: 234
- Dimensions: 18x13
Heating
- Natural Gas
Cooling
- Electric
Appliances
- Included: Water Heater, Disposal, Refrigerator, Convection Oven, Double Oven, Microwave, Gas Range, Dishwasher
- Laundry: Electric Dryer Hookup, Gas Dryer Hookup, Washer Hookup
Features
- High Ceilings, Wired for Sound, 1 Bedroom Down - Not Primary BR, En-Suite Bath, Primary Bed - 2nd Floor, Walk-In Closet(s)
- Windows: Insulated/Low-E windows
- Number of fireplaces: 1
- Fireplace features: Electric
Interior area
- Total structure area: 5,385
- Total interior livable area: 5,385 sqft
Property
Parking
- Total spaces: 2
- Parking features: Attached, Garage Door Opener, Double-Wide Driveway
- Attached garage spaces: 2
Features
- Stories: 2
- Patio & porch: Covered
- Exterior features: Sprinkler System
- Fencing: Back Yard
Lot
- Size: 0.27 Acres
- Features: Subdivided, 1/4 Up to 1/2 Acre
Details
- Parcel number: 0660460470009
Construction
Type & style
- Home type: SingleFamily
- Architectural style: Traditional
- Property subtype: Single Family Residence
Materials
- Brick, Cement Siding, Wood Siding
- Foundation: Slab
- Roof: Composition,Metal
Condition
- New construction: Yes
- Year built: 2026
Details
- Builder name: K & S Construction
Utilities & green energy
- Sewer: Public Sewer
- Water: Public
Green energy
- Energy efficient items: Thermostat, HVAC
Community & HOA
Community
- Subdivision: Garden Oaks
HOA
- HOA fee: $25 annually
Location
- Region: Houston
Financial & listing details
- Price per square foot: $408/sqft
- Tax assessed value: $472,301
- Annual tax amount: $9,441
- Date on market: 6/11/2026
- Listing terms: Cash,Conventional
- Ownership: Full Ownership
Estimated market value
$2,136,500
$2.03M - $2.24M
$6,575/mo
Price history
| Date | Event | Price |
|---|---|---|
| 6/11/2026 | Listed for sale | $2,195,0000%$408/sqft |
Source:  HAR #10612340 Report a problem HAR #10612340 Report a problem | ||
| 9/3/2025 | Listed for sale | $2,195,500+1469.3%$408/sqft |
Source: HAR #92253792 Report a problem | ||
| 4/18/2021 | Listing removed | -- |
Source:  Keller Williams Report a problem Keller Williams Report a problem | ||
| 3/24/2021 | Listed for rent | $1,800+8.1% |
Source: Keller Williams #49905636 Report a problem | ||
| 1/14/2018 | Listing removed | $1,665 |
Source: Houston Metropolitan #68174984 Report a problem | ||
| 11/22/2017 | Price change | $1,665-1.8% |
Source: Houston Metropolitan #68174984 Report a problem | ||
| 10/28/2017 | Price change | $1,695-3.1% |
Source: Houston Metropolitan #68174984 Report a problem | ||
| 10/11/2017 | Price change | $1,750-2.8% |
Source: Houston Metropolitan #68174984 Report a problem | ||
| 9/26/2017 | Listed for rent | $1,800+12.5% |
Source: Keller Williams Realty Metropolitan #68174984 Report a problem | ||
| 10/30/2016 | Listing removed | $1,600-2.4% |
Source: Keller Williams Realty Metropolitan #74534158 Report a problem | ||
| 10/11/2014 | Listing removed | $1,640 |
Source: RE/MAX Grand #46766424 Report a problem | ||
| 9/29/2014 | Price change | $1,640-3% |
Source: RE/MAX Grand #46766424 Report a problem | ||
| 9/12/2014 | Price change | $1,690-2.3% |
Source: RE/MAX Grand #46766424 Report a problem | ||
| 8/1/2014 | Listed for rent | $1,730+1.8% |
Source: RE/MAX Grand #46766424 Report a problem | ||
| 6/27/2013 | Listing removed | $1,700 |
Source: Zillow Rental Network Report a problem | ||
| 5/27/2013 | Listed for rent | $1,700 |
Source: Zillow Rental Network Report a problem | ||
| 2/5/2013 | Sold | -- |
Source: Agent Provided Report a problem | ||
| 12/2/2012 | Price change | $139,900-6.7%$26/sqft |
Source: Brenda Ames & Associates #30963054 Report a problem | ||
| 11/4/2012 | Price change | $149,900-1.3%$28/sqft |
Source: Brenda Ames & Associates #30963054 Report a problem | ||
| 10/2/2012 | Price change | $151,900-3.8%$28/sqft |
Source: Brenda Ames & Associates #30963054 Report a problem | ||
| 8/31/2012 | Listed for sale | $157,900$29/sqft |
Source: foreclosure.com Report a problem | ||
Public tax history
| Year | Property taxes | Tax assessment |
|---|---|---|
| 2025 | $10,037 +6.3% | $472,301 +4.7% |
| 2024 | $9,441 +10.3% | $451,205 +6.3% |
| 2023 | $8,556 +2.4% | $424,659 +4.5% |
| 2022 | $8,356 | $406,359 +6.7% |
| 2021 | -- | $380,870 +11.6% |
| 2020 | -- | $341,393 +10.4% |
| 2019 | $7,490 -21.2% | $309,285 -14.8% |
| 2018 | $9,505 | $363,058 -3.5% |
| 2017 | $9,505 -0.1% | $376,236 |
| 2016 | $9,513 +167.2% | $376,236 +5.3% |
| 2015 | $3,560 | $357,133 +157.9% |
| 2014 | $3,560 | $138,500 +2.2% |
| 2013 | -- | $135,500 -27.7% |
| 2012 | -- | $187,505 |
| 2011 | -- | $187,505 -2.3% |
| 2010 | -- | $191,878 |
| 2009 | -- | $191,878 +19.8% |
| 2008 | -- | $160,170 -12.4% |
| 2007 | -- | $182,946 +27.2% |
| 2006 | -- | $143,869 +10% |
| 2005 | -- | $130,790 +10% |
| 2004 | -- | $118,900 |
| 2003 | -- | $118,900 +19.9% |
| 2002 | -- | $99,200 +10% |
| 2001 | -- | $90,200 +15.6% |
| 2000 | -- | $78,000 |
Find assessor info on the county website
Monthly payment
Est. payment
Payment breakdown
Explore the cost of this home by adjusting the details. Changes won't be saved.Climate risks
Neighborhood: Oak Forest - Garden Oaks
Nearby schools
Schools provided by the listing agent
- Elementary: Durham Elementary School
- Middle: Black Middle School
- High: Waltrip High School
Source: HAR. This data may not be complete. We recommend contacting the local school district to confirm school assignments for this home.
Similar homes
- $2,195,0005 bd7 ba5.4k sqft1191 Chamboard Ln, Houston, TX 77018New Construction
 MLS ID #85050635, Creston Inderrieden, Realty of America - Central Houston. HAR
 - $2,227,5005 bd5 ba5.3k sqft515 W 33rd St, Houston, TX 77018New Construction
 MLS ID #29482225, Michelle Reyna, The Reyna Group. HAR
 - $2,050,0005 bd7 ba6.4k sqft431 W 30th St, Houston, TX 77018New Construction
 MLS ID #61817412, Norma Sangines, Home Pros Real Estate Group. HAR
 - $2,589,0005 bd7 ba5.9k sqft867 W 42nd St, Houston, TX 77018New Construction
 MLS ID #54448846, Michael Silva, Happen Houston. HAR
