Luxurious living in Garden Oaks - another beautiful home by RobRyan Builders! This piece of art is situated on an oversized 14k+ sqft lot. As you enter you are greeted by a formal two story library welcoming you in to explore. Progress past the wine room and you see the formal dining with hidden access doors. The home pulls you further in to the vaulted living room and then out to the expansive porch overlooking your personal green space providing plenty of area for a future pool. The designer kitchen is accented by a walk-through scullery, butler's pantry and breakfast area. The Primary bedroom & luxe bathroom offer a respite from Houston's hustle & bustle with views of the trees. Additional storage is found in the oversized garage & the mudroom contains a well-placed large storage closet / future elevator. Three fireplaces, landscaping & an abundance of natural light are other highlights of this designer home. Walking distance to GO Montessori, GO parks & Wakefield Drive.
New construction
$2,490,000
891 W 41st St, Houston, TX 77018
5beds
5,396sqft
Single Family Residence
Built in 2026
0.33 Acres Lot
$2,414,200 Zestimate®
$461/sqft
$-- HOA
What's special
Formal two story libraryAbundance of natural lightThree fireplacesWine roomLuxe bathroomDesigner kitchenBreakfast area
- 121 days
- 219
- 30
Zillow last checked:
Listing updated:
Listed by:
Julie Maddox TREC #0783905 713-855-8186,
Brent Allen Properties
Source: HAR,MLS#: 50903978
Facts & features
Interior
Bedrooms & bathrooms
- Bedrooms: 5
- Bathrooms: 6
- Full bathrooms: 5
- 1/2 bathrooms: 1
Primary bedroom
- Level: Second
- Area: 323
- Dimensions: 19 x 17
Bedroom
- Level: Second
- Area: 182
- Dimensions: 14 x 13
Bedroom
- Level: Second
- Area: 182
- Dimensions: 14 x 13
Bedroom
- Level: Second
- Area: 182
- Dimensions: 14 x 13
Bedroom
- Level: First
- Area: 182
- Dimensions: 14 x 13
Other
- Level: First
- Area: 182
- Dimensions: 14 x 13
Breakfast
- Level: First
- Area: 121
- Dimensions: 11 x 11
Dining room
- Level: First
- Area: 238
- Dimensions: 17 x 14
Game room
- Level: Second
- Area: 300
- Dimensions: 20 x 15
Kitchen
- Level: First
- Area: 231
- Dimensions: 21 x 11
Living room
- Level: First
- Area: 483
- Dimensions: 23 x 21
Primary bath
- Level: Second
- Area: 169
- Dimensions: 13 x 13
Utility room
- Level: Second
- Area: 81
- Dimensions: 9 x 9
Other
- Level: First
- Area: 88
- Dimensions: 11 x 8
Heating
- Natural Gas
Cooling
- Ceiling Fan(s), Electric
Appliances
- Included: Disposal, Refrigerator, Wine Refrigerator, Microwave, Dishwasher
Features
- Crown Molding, Formal Entry/Foyer, High Ceilings, Vaulted Ceiling, Wet Bar, Wired for Sound, 1 Bedroom Down - Not Primary BR, 3 Bedrooms Up, Primary Bed - 2nd Floor
- Flooring: Engineered Hardwood, Marble, Stone, Tile
- Number of fireplaces: 3
- Fireplace features: Outside, Gas Log, Wood Burning
Interior area
- Total structure area: 5,396
- Total interior livable area: 5,396 sqft
Property
Parking
- Total spaces: 2
- Parking features: Attached
- Attached garage spaces: 2
Features
- Stories: 2
- Patio & porch: Covered, Porch
- Exterior features: Outdoor Kitchen, Side Yard, Sprinkler System
- Fencing: Back Yard
Lot
- Size: 0.33 Acres
- Features: Build Line Restricted, Cleared, Subdivided, 1/4 Up to 1/2 Acre
Details
- Parcel number: 0660460340023
Construction
Type & style
- Home type: SingleFamily
- Architectural style: Other
- Property subtype: Single Family Residence
Materials
- Brick
- Foundation: Slab
- Roof: Composition
Condition
- New construction: Yes
- Year built: 2026
Details
- Builder name: RobRyan Custom Builders
Utilities & green energy
- Sewer: Public Sewer
- Water: Public
Community & HOA
Community
- Subdivision: Garden Oaks Sec 03
Location
- Region: Houston
Financial & listing details
- Price per square foot: $461/sqft
- Tax assessed value: $707,455
- Annual tax amount: $15,035
- Date on market: 6/7/2026
- Listing terms: Cash,Conventional,VA Loan
Estimated market value
$2,414,200
$2.29M - $2.53M
$6,915/mo
Price history
| Date | Event | Price |
|---|---|---|
| 6/28/2026 | Listed for sale | $2,490,000$461/sqft |
Source:  HAR #50903978 Report a problem HAR #50903978 Report a problem | ||
Public tax history
| Year | Property taxes | Tax assessment |
|---|---|---|
| 2025 | $14,455 +61.5% | $707,455 +20.8% |
| 2024 | $8,949 +4.2% | $585,505 |
| 2023 | $8,585 -6.3% | $585,505 +0.8% |
| 2022 | $9,160 | $580,940 +17.9% |
| 2021 | -- | $492,811 +1.8% |
| 2020 | $9,033 +0.2% | $484,063 +1.1% |
| 2019 | $9,015 +8.4% | $478,757 -1.2% |
| 2018 | $8,315 | $484,681 |
| 2017 | $8,315 +10.3% | $484,681 |
| 2016 | $7,539 +17.6% | $484,681 +17.8% |
| 2015 | $6,410 | $411,369 +19.9% |
| 2014 | $6,410 | $342,988 +6% |
| 2013 | -- | $323,562 +22.8% |
| 2012 | -- | $263,429 |
| 2011 | -- | $263,429 -0.1% |
| 2010 | -- | $263,645 |
| 2009 | -- | $263,645 +5.1% |
| 2007 | -- | $250,901 +17.1% |
| 2006 | -- | $214,226 +9% |
| 2005 | -- | $196,454 +11.3% |
| 2004 | -- | $176,500 |
| 2003 | -- | $176,500 +14.9% |
| 2002 | -- | $153,600 +8.3% |
| 2001 | -- | $141,800 +28.7% |
| 2000 | -- | $110,200 |
Find assessor info on the county website
Monthly payment
Est. payment
Payment breakdown
Explore the cost of this home by adjusting the details. Changes won't be saved.Climate risks
Neighborhood: Oak Forest - Garden Oaks
Nearby schools
Schools provided by the listing agent
- Elementary: Garden Oaks Elementary School
- Middle: Black Middle School
- High: Waltrip High School
Source: HAR. This data may not be complete. We recommend contacting the local school district to confirm school assignments for this home.

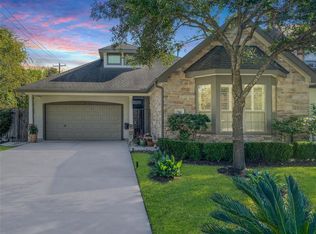
Similar homes
- $2,589,0005 bd7 ba5.9k sqft867 W 42nd St, Houston, TX 77018New Construction
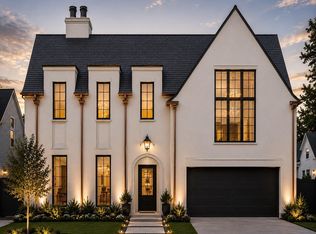 MLS ID #54448846, Michael Silva, Happen Houston. HAR
 - $2,599,0005 bd8 ba5.7k sqft810 W 41st St, Houston, TX 77018New Construction
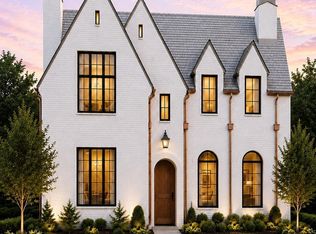 MLS ID #10153651, Michael Silva, Happen Houston. HAR
 - $2,500,0004 bd6 ba5.1k sqft713 W 42nd St, Houston, TX 77018New Construction
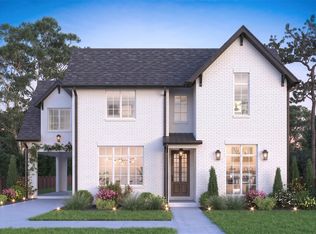 MLS ID #98833200, Deanna Zugheri, Keller Williams Realty Metropolitan. HAR
 - $2,650,0005 bd7 ba6.1k sqft320 W 32nd St, Houston, TX 77018New Construction
 MLS ID #40177936, Michael Silva, Happen Houston. HAR
