Montebello stone Discover this exceptional Garden Oaks home boasting luxury and modern amenities. The first floor impresses with 12-foot ceilings and a striking curved staircase framed by tall Pella Reserve windows. Enjoy seamless indoor-outdoor living with floor-to-ceiling glass connecting the living room, kitchen, and backyard. The chef's kitchen features a island and a full Thermador suite, including a 48-inch Pro Grand range and built-in coffee system.
Step outside to find an Artisan grill, a covered veranda, and ample yard space perfect for a pool. The study is elegantly appointed with rich millwork and an Avallon beverage center. Retreat to the primary suite with vaulted ceilings, an acrylic soaking tub, and a boutique-style closet. Additional en-suite bedrooms complete the plan.
For sale
$2,500,000
830 Azalea St, Houston, TX 77018
4beds
5,139sqft
Single Family Residence
Built in 2025
0.27 Acres Lot
$2,387,800 Zestimate®
$486/sqft
$-- HOA
What's special
Artisan grillTall pella reserve windowsCovered verandaAvallon beverage centerAcrylic soaking tubFull thermador suiteStriking curved staircase
- 24 days
- 387
- 38
Zillow last checked:
Listing updated:
Listed by:
Karen Gillespie TREC #0385872 281-827-2958,
Argent Realty Advisors
Source: HAR,MLS#: 37922774
Facts & features
Interior
Bedrooms & bathrooms
- Bedrooms: 4
- Bathrooms: 6
- Full bathrooms: 4
- 1/2 bathrooms: 2
Primary bedroom
- Level: Second
- Area: 378
- Dimensions: 21X18
Bedroom
- Level: Second
- Area: 210
- Dimensions: 15X14
Bedroom
- Level: Second
- Area: 225
- Dimensions: 15X15
Bedroom
- Level: Second
- Area: 208
- Dimensions: 16X13
Other
- Level: First
- Area: 289
- Dimensions: 17X17
Breakfast
- Level: First
- Area: 156
- Dimensions: 13X12
Dining room
- Level: First
- Area: 195
- Dimensions: 15X13
Kitchen
- Level: First
- Area: 240
- Dimensions: 20X12
Living room
- Level: First
- Area: 504
- Dimensions: 24X21
Media room
- Level: Second
- Area: 285
- Dimensions: 19X15
Heating
- Natural Gas, Zoned
Cooling
- Ceiling Fan(s), Electric, Zoned
Appliances
- Included: ENERGY STAR Qualified Appliances, Water Heater, Disposal, Dryer, Refrigerator, Wine Refrigerator, Convection Oven, Microwave, Gas Range, Dishwasher, Instant Hot Water, Secondary Kitchen
- Laundry: Electric Dryer Hookup, Washer Hookup
Features
- Formal Entry/Foyer, High Ceilings, Wired for Sound, All Bedrooms Up, En-Suite Bath, Primary Bed - 2nd Floor, Sitting Area, Walk-In Closet(s)
- Flooring: Engineered Hardwood, Marble, Stone
- Windows: Insulated/Low-E windows
- Number of fireplaces: 2
- Fireplace features: Outside
Interior area
- Total structure area: 5,139
- Total interior livable area: 5,139 sqft
Video & virtual tour
Property
Parking
- Total spaces: 2
- Parking features: Detached, Electric Gate, Garage Door Opener
- Garage spaces: 2
Accessibility
- Accessibility features: Adaptable For Elevator
Features
- Stories: 2
- Patio & porch: Patio/Deck, Porch
- Exterior features: Outdoor Kitchen, Sprinkler System
- Fencing: Full
Lot
- Size: 0.27 Acres
- Features: Back Yard, Subdivided, 1/4 Up to 1/2 Acre
Details
- Parcel number: 0660460390008
Construction
Type & style
- Home type: SingleFamily
- Architectural style: Traditional
- Property subtype: Single Family Residence
Materials
- Spray Foam Insulation, Brick
- Foundation: Slab on Builders Pier
- Roof: Composition
Condition
- New construction: No
- Year built: 2025
Utilities & green energy
- Sewer: Public Sewer
- Water: Public
Green energy
- Energy efficient items: Thermostat, Lighting, HVAC, Exposure/Shade
Community & HOA
Community
- Subdivision: Garden Oaks
Location
- Region: Houston
Financial & listing details
- Price per square foot: $486/sqft
- Tax assessed value: $1,182,301
- Annual tax amount: $39,886
- Date on market: 10/20/2026
- Listing terms: Cash,Conventional
Estimated market value
$2,387,800
$2.27M - $2.51M
$7,157/mo
Price history
| Date | Event | Price |
|---|---|---|
| 10/20/2026 | Listed for sale | $2,500,000+19%$486/sqft |
Source:  HAR #37922774 Report a problem | ||
| 7/3/2026 | Listing removed | $2,100,000$409/sqft |
Source: HAR #72147610 Report a problem | ||
| 5/13/2026 | Price change | $2,100,000-4.5%$409/sqft |
Source: HAR #16661871 Report a problem | ||
| 4/1/2026 | Price change | $2,200,000-4.3%$428/sqft |
Source: HAR #33535546 Report a problem | ||
| 3/18/2026 | Price change | $2,299,990-2.1%$448/sqft |
Source: HAR #27616029 Report a problem | ||
| 11/25/2025 | Listed for sale | $2,349,990$457/sqft |
Source: HAR #85216450 Report a problem | ||
| 11/19/2025 | Listing removed | $2,349,990$457/sqft |
Source: HAR #16619734 Report a problem | ||
| 10/22/2025 | Price change | $2,349,990-5.8%$457/sqft |
Source: HAR #16619734 Report a problem | ||
| 10/7/2025 | Listed for sale | $2,495,000-0.2%$486/sqft |
Source: HAR #58906169 Report a problem | ||
| 9/23/2025 | Listing removed | $2,500,000$486/sqft |
Source: HAR #55521755 Report a problem | ||
| 5/28/2025 | Listed for sale | $2,500,000+354.5%$486/sqft |
Source: HAR #55521755 Report a problem | ||
| 4/22/2024 | Listing removed | -- |
Source: HAR #23612915 Report a problem | ||
| 3/26/2024 | Pending sale | $550,000$107/sqft |
Source: HAR #23612915 Report a problem | ||
| 3/20/2024 | Listed for sale | $550,000$107/sqft |
Source: HAR #23612915 Report a problem | ||
Public tax history
| Year | Property taxes | Tax assessment |
|---|---|---|
| 2025 | $10,691 +437% | $1,182,301 +114.3% |
| 2024 | $1,991 +9.4% | $551,682 +6.5% |
| 2023 | $1,820 -3.3% | $518,043 +2.2% |
| 2022 | $1,882 | $506,854 +11.7% |
| 2021 | -- | $453,966 -2% |
| 2020 | $2,024 -18.1% | $463,403 +7.8% |
| 2019 | $2,472 +9.7% | $430,000 +5.4% |
| 2018 | $2,253 | $408,000 -2.4% |
| 2017 | $2,253 +20.7% | $417,910 |
| 2016 | $1,867 +6.2% | $417,910 +12.9% |
| 2015 | $1,757 | $370,000 +16.8% |
| 2014 | $1,757 | $316,900 +1.9% |
| 2013 | -- | $310,902 +26.4% |
| 2012 | -- | $246,000 |
| 2011 | -- | $246,000 +5.1% |
| 2010 | -- | $234,000 -7.4% |
| 2009 | -- | $252,707 +0.3% |
| 2008 | -- | $251,921 +4.5% |
| 2007 | -- | $241,149 +20.5% |
| 2006 | -- | $200,134 +10% |
| 2005 | -- | $181,940 +10% |
| 2004 | -- | $165,400 +10% |
| 2003 | -- | $150,400 +9.9% |
| 2002 | -- | $136,800 +10% |
| 2001 | -- | $124,400 +10% |
| 2000 | -- | $113,100 |
Find assessor info on the county website
Monthly payment
Est. payment
Payment breakdown
Explore the cost of this home by adjusting the details. Changes won't be saved.Climate risks
Neighborhood: Oak Forest - Garden Oaks
Nearby schools
Schools provided by the listing agent
- Elementary: Garden Oaks Elementary School
- Middle: Black Middle School
- High: Waltrip High School
Source: HAR. This data may not be complete. We recommend contacting the local school district to confirm school assignments for this home.
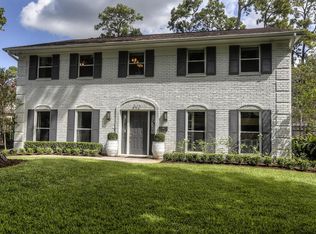
Similar homes
- $2,395,0005 bd6 ba5.8k sqft1237 Althea Dr, Houston, TX 77018New Construction
 MLS ID #28184756, Mark Maniha, Mark Maniha Real Estate. HAR
- $2,490,0005 bd6 ba5.3k sqft891 W 41st St, Houston, TX 77018New Construction
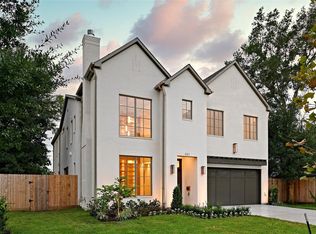 MLS ID #50903978, Julie Maddox, Brent Allen Properties. HAR
- $2,599,0005 bd8 ba5.7k sqft810 W 41st St, Houston, TX 77018New Construction
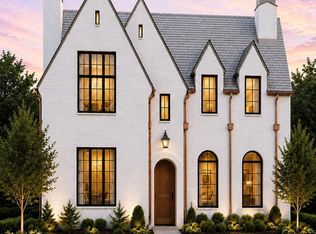 MLS ID #2223197, Michael Silva, Happen Houston. HAR
- $2,589,0005 bd7 ba5.9k sqft867 W 42nd St, Houston, TX 77018New Construction
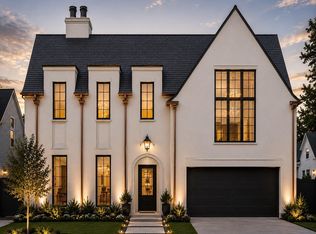 MLS ID #35985411, Michael Silva, Happen Houston. HAR
