Experience refined luxury in this exceptional 4BR/4.5BA residence on a rare ravine lot offering exceptional privacy from neighboring homes. A dramatic 24' entry, soaring ceilings and a stunning floating staircase create an unforgettable first impression. Designed for elegant living and entertaining, the home features a gourmet kitchen, elegant dining room and great room with a window fireplace. The serene primary suite offers a spa-inspired bath and expansive custom closet, complemented by a private office and dedicated media room. Outdoors, enjoy a secluded resort-style retreat with a fully automated pool and spa, covered patio, beautifully landscaped grounds and a private putting green. Smart-home technology, a Generac generator, tandem 3-car garage, elevator-ready design and exceptional storage complete this remarkable home.
Coming soon
$2,300,000
1222 Timbergrove Ln, Houston, TX 77008
4beds
5,095sqft
Single Family Residence
Built in 2022
0.31 Acres Lot
$2,101,100 Zestimate®
$451/sqft
$8/mo HOA
What's special
- 6 days
- 413
- 23
Zillow last checked:
Listing updated:
Listed by:
Jennifer Jones TREC #0523052 832-940-6571,
Jones Duval Group
Source: HAR,MLS#: 51386632
Facts & features
Interior
Bedrooms & bathrooms
- Bedrooms: 4
- Bathrooms: 5
- Full bathrooms: 4
- 1/2 bathrooms: 1
Primary bedroom
- Level: Second
- Area: 285
- Dimensions: 15 x 19
Bedroom
- Level: Third
- Area: 130
- Dimensions: 13 x 10
Bedroom
- Level: Third
- Area: 120
- Dimensions: 12 x 10
Bedroom
- Level: Third
- Area: 140
- Dimensions: 14 x 10
Other
- Level: Second
- Area: 66
- Dimensions: 6 x 11
Other
- Level: Second
- Area: 55
- Dimensions: 5 x 11
Other
- Level: Second
Other
- Level: Second
- Area: 400
- Dimensions: 25 x 16
Other
- Level: Second
- Area: 84
- Dimensions: 12 x 7
Other
- Level: Third
- Area: 80
- Dimensions: 8 x 10
Other
- Level: Third
- Area: 55
- Dimensions: 5 x 11
Other
- Level: Third
- Area: 180
- Dimensions: 15 x 12
Den
- Level: Second
- Area: 360
- Dimensions: 20 x 18
Dining room
- Level: Second
- Area: 255
- Dimensions: 17 x 15
Other
- Level: Second
- Area: 104
- Dimensions: 13 x 8
Other
- Level: Second
- Area: 306
- Dimensions: 17 x 18
Other
- Level: First
- Area: 306
- Dimensions: 17 x 18
Other
- Level: Second
- Area: 182
- Dimensions: 26 x 7
Other
- Level: Second
- Area: 25
- Dimensions: 5 x 5
Other
- Level: Second
- Area: 130
- Dimensions: 13 x 10
Kitchen
- Level: Second
- Area: 270
- Dimensions: 15 x 18
Media room
- Level: Third
- Area: 340
- Dimensions: 20 x 17
Primary bath
- Level: Second
- Area: 180
- Dimensions: 10 x 18
Utility room
- Level: Third
- Area: 40
- Dimensions: 8 x 5
Utility room
- Level: Second
- Area: 72
- Dimensions: 8 x 9
Heating
- Natural Gas
Cooling
- Ceiling Fan(s), Electric, Zoned
Appliances
- Included: ENERGY STAR Qualified Appliances, Disposal, Refrigerator, Water Softener, Wine Refrigerator, Convection Oven, Double Oven, Freestanding Oven, Gas Oven, Microwave, Free-Standing Range, Gas Cooktop, Gas Range, Indoor Grill, Dishwasher, Exhaust Fan, Instant Hot Water
- Laundry: Electric Dryer Hookup, Gas Dryer Hookup, Washer Hookup
Features
- 2 Staircases, Balcony, Dry Bar, Formal Entry/Foyer, High Ceilings, Prewired for Alarm System, Beamed Ceilings, Wired for Sound, 3 Bedrooms Up, En-Suite Bath, Primary Bed - 1st Floor, Sitting Area, Walk-In Closet(s)
- Flooring: Engineered Hardwood, Tile
- Doors: Insulated Doors
- Windows: Insulated/Low-E windows, Window Coverings
- Number of fireplaces: 1
- Fireplace features: Gas Log
Interior area
- Total structure area: 5,095
- Total interior livable area: 5,095 sqft
Property
Parking
- Total spaces: 3
- Parking features: Attached, Oversized, Tandem, Garage Door Opener
- Attached garage spaces: 3
Accessibility
- Accessibility features: Adaptable For Elevator
Features
- Stories: 3
- Patio & porch: Covered, Patio/Deck, Porch
- Exterior features: Back Green Space, Balcony, Sprinkler System
- Has private pool: Yes
- Pool features: Gunite, Heated, In Ground, Pool/Spa Combo, Salt Water
- Has spa: Yes
- Spa features: Spa/Hot Tub, Private
- Fencing: Back Yard,Full
Lot
- Size: 0.31 Acres
- Features: Back Yard, Build Line Restricted, Ravine, 1/4 Up to 1/2 Acre
Details
- Parcel number: 0771810060027
Construction
Type & style
- Home type: SingleFamily
- Architectural style: Contemporary
- Property subtype: Single Family Residence
Materials
- Batts Insulation, Blown-In Insulation, Spray Foam Insulation, Stucco
- Foundation: Block & Beam, Pillar/Post/Pier
- Roof: Composition
Condition
- New construction: No
- Year built: 2022
Details
- Builder name: Elements Custom Homes LLC
Utilities & green energy
- Sewer: Public Sewer
- Water: Public
Green energy
- Green verification: Other Energy Report
- Energy efficient items: Attic Vents, Thermostat, Lighting, HVAC
Community & HOA
Community
- Security: Prewired for Alarm System
- Subdivision: Timbergrove Manor
HOA
- Amenities included: Park, Trail(s)
- HOA fee: $100 annually
Location
- Region: Houston
Financial & listing details
- Price per square foot: $451/sqft
- Tax assessed value: $2,025,705
- Annual tax amount: $42,803
- Date on market: 10/14/2026
- Listing terms: Cash,Conventional,VA Loan
- Exclusions: Washers/Dryers, Golf Simulator, Den Television, Ev Charger
- Ownership: Full Ownership
- Road surface type: Concrete, Curbs
Estimated market value
$2,101,100
$1.89M - $2.33M
Not available
Price history
| Date | Event | Price |
|---|---|---|
| 3/17/2020 | Listing removed | $419,000$82/sqft |
Source: Realty Associates #71068050 Report a problem | ||
| 3/16/2020 | Listed for sale | $419,000$82/sqft |
Source: Realty Associates #71068050 Report a problem | ||
| 1/31/2020 | Pending sale | $419,000$82/sqft |
Source: Realty Associates #71068050 Report a problem | ||
| 1/21/2020 | Listed for sale | $419,000$82/sqft |
Source: Realty Associates #71068050 Report a problem | ||
Public tax history
| Year | Property taxes | Tax assessment |
|---|---|---|
| 2025 | $33,271 -0.1% | $2,025,705 -0.6% |
| 2024 | $33,305 +9.3% | $2,038,018 -5.7% |
| 2023 | $30,477 +92.7% | $2,160,562 +200.8% |
| 2022 | $15,814 | $718,196 +115.4% |
| 2021 | -- | $333,360 +5.3% |
| 2020 | $7,599 -13.8% | $316,692 -13% |
| 2019 | $8,819 +153.2% | $364,176 -4.2% |
| 2018 | $3,483 | $380,000 -17% |
| 2017 | $3,483 +13.4% | $457,829 |
| 2016 | $3,071 +0.3% | $457,829 |
| 2015 | $3,062 | $457,829 +28.8% |
| 2014 | $3,062 | $355,513 +21.4% |
| 2013 | -- | $292,779 +3% |
| 2012 | -- | $284,376 |
| 2011 | -- | $284,376 +1.4% |
| 2010 | -- | $280,363 |
| 2009 | -- | $280,363 +25.5% |
| 2007 | -- | $223,370 +10.3% |
| 2006 | -- | $202,433 +10% |
| 2005 | -- | $184,030 +10% |
| 2004 | -- | $167,300 +10% |
| 2003 | -- | $152,100 +10% |
| 2002 | -- | $138,300 +9.9% |
| 2001 | -- | $125,800 +10% |
| 2000 | -- | $114,400 |
Find assessor info on the county website
Monthly payment
Est. payment
Payment breakdown
Explore the cost of this home by adjusting the details. Changes won't be saved.Climate risks
Neighborhood: Lazy Brook - Timbergrove
Nearby schools
Schools provided by the listing agent
- Elementary: Love Elementary School
- Middle: Hamilton Middle School (Houston)
- High: Waltrip High School
Source: HAR. This data may not be complete. We recommend contacting the local school district to confirm school assignments for this home.


Similar homes
- $2,299,0004 bd4 ba4.2k sqft711 E 12th St, Houston, TX 77008New Construction
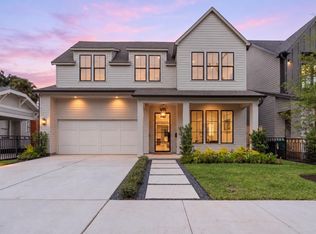 MLS ID #92863972, Kasia Mccormick, Compass RE Texas, LLC - The Heights. HAR
- $1,549,0005 bd7 ba4.4k sqft922 T C Jester Blvd, Houston, TX 77008For Sale
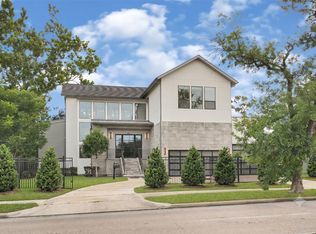 MLS ID #17263392, Shantanu Patil, eXp Realty LLC. HAR
- $2,225,0004 bd5 ba4.9k sqft2531 Swift Blvd, Houston, TX 77030For Sale
 MLS ID #3643348, Philip Alter, Martha Turner Sotheby's International Realty. HAR
- $2,495,0005 bd6 ba5.8k sqft1237 Althea Dr, Houston, TX 77018New Construction
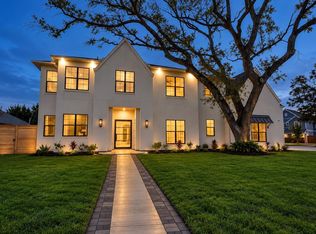 MLS ID #18216945, Mark Maniha, Mark Maniha Real Estate. HAR
