Beautifully maintained and ideally located near Rice Village, Roberts Elementary and the Texas Medical Center, this inviting residence pairs generous living spaces with high ceilings and a well-designed floor plan. Eleven-foot ceilings enhance the first floor, where formal living and dining rooms lead to a spacious family room and an open kitchen. The kitchen features a large island, gas range and walk-in pantry, with an adjoining butler pantry, wet bar and walk-in wine storage. Upstairs, the primary retreat features a tray ceiling with cove lighting, large walk-in closet with packing island, and a private office with morning bar and balcony. Three secondary bedrooms with walk-in closets and updated baths (2024), plus a game room complete the second floor. Additional highlights include: a large turfed yard with roof for pool, professional landscaping, metal seam roof (2025), Generac generator, recently replaced AC (2025/2026), freshly painted interiors, and elevator closet.
For sale
Price cut: $27K (11/1)
$2,198,000
2531 Swift Blvd, Houston, TX 77030
4beds
4,916sqft
Single Family Residence
Built in 2007
7,200 Square Feet Lot
$2,082,100 Zestimate®
$447/sqft
$-- HOA
What's special
Elevator closetLarge turfed yardUpdated bathsHigh ceilingsGenerous living spacesSpacious family roomPrimary retreat
- 25 days
- 606
- 46
Likely to sell faster than
Zillow last checked:
Listing updated:
Listed by:
Philip Alter TREC #0485349 713-818-9538,
Martha Turner Sotheby's International Realty
Source: HAR,MLS#: 3643348
Facts & features
Interior
Bedrooms & bathrooms
- Bedrooms: 4
- Bathrooms: 5
- Full bathrooms: 4
- 1/2 bathrooms: 1
Primary bedroom
- Level: Second
- Area: 448
- Dimensions: 28x16
Bedroom
- Level: Second
- Area: 225
- Dimensions: 15x15
Bedroom
- Level: Second
- Area: 225
- Dimensions: 15x15
Bedroom
- Level: Second
- Area: 234
- Dimensions: 18x13
Other
- Level: Second
- Area: 70
- Dimensions: 10x7
Breakfast
- Level: First
- Area: 187
- Dimensions: 17x11
Dining room
- Level: First
- Area: 234
- Dimensions: 18x13
Family room
- Level: First
- Area: 476
- Dimensions: 28x17
Game room
- Level: Second
- Area: 352
- Dimensions: 22x16
Kitchen
- Level: First
- Area: 170
- Dimensions: 17x10
Living room
- Level: First
- Area: 225
- Dimensions: 15x15
Utility room
- Level: Second
- Area: 64
- Dimensions: 8x8
Heating
- Natural Gas, Zoned
Cooling
- Ceiling Fan(s), Electric, Zoned
Appliances
- Included: Water Heater, Disposal, Ice Maker, Refrigerator, Wine Refrigerator, Electric Oven, Microwave, Gas Range, Dishwasher
- Laundry: Electric Dryer Hookup, Gas Dryer Hookup, Washer Hookup
Features
- Crown Molding, Elevator Shaft, Formal Entry/Foyer, High Ceilings, Wet Bar, All Bedrooms Up, En-Suite Bath, Primary Bed - 2nd Floor, Walk-In Closet(s)
- Flooring: Marble, Wood
- Windows: Insulated/Low-E windows, Window Coverings
- Number of fireplaces: 1
- Fireplace features: Gas Log
Interior area
- Total structure area: 4,916
- Total interior livable area: 4,916 sqft
Property
Parking
- Total spaces: 2
- Parking features: Attached, Garage Door Opener, Double-Wide Driveway
- Attached garage spaces: 2
Features
- Stories: 2
- Patio & porch: Covered, Patio/Deck
- Exterior features: Back Green Space, Balcony, Outdoor Kitchen, Sprinkler System
- Has spa: Yes
- Fencing: Back Yard
Lot
- Size: 7,200 Square Feet
- Features: Back Yard, Subdivided, 0 Up To 1/4 Acre
Details
- Parcel number: 0641690040002
Construction
Type & style
- Home type: SingleFamily
- Architectural style: Mediterranean,Traditional
- Property subtype: Single Family Residence
Materials
- Stucco
- Foundation: Slab on Builders Pier
- Roof: Composition
Condition
- New construction: No
- Year built: 2007
Utilities & green energy
- Sewer: Public Sewer
- Water: Public
Green energy
- Energy efficient items: Thermostat, Exposure/Shade
Community & HOA
Community
- Subdivision: Wessex R/P
Location
- Region: Houston
Financial & listing details
- Price per square foot: $447/sqft
- Tax assessed value: $1,943,434
- Annual tax amount: $45,002
- Date on market: 10/9/2026
- Listing terms: Cash,Conventional
- Ownership: Full Ownership
- Road surface type: Asphalt, Curbs, Gutters
Estimated market value
$2,082,100
$1.98M - $2.19M
$6,462/mo
Price history
| Date | Event | Price |
|---|---|---|
| 11/1/2026 | Price change | $2,198,000-1.2%$447/sqft |
Source:  HAR #3643348 Report a problem | ||
| 10/9/2026 | Listed for sale | $2,225,000+56.1%$453/sqft |
Source: HAR #3643348 Report a problem | ||
| 11/13/2013 | Sold | -- |
Source: Agent Provided Report a problem | ||
| 9/13/2013 | Listed for sale | $1,425,000$290/sqft |
Source: Greenwood King Properties #59906097 Report a problem | ||
Public tax history
| Year | Property taxes | Tax assessment |
|---|---|---|
| 2025 | $31,556 +10.8% | $1,943,434 -9.6% |
| 2024 | $28,475 +8.8% | $2,150,000 +14.9% |
| 2023 | $26,177 -4.5% | $1,871,936 +6.2% |
| 2022 | $27,404 | $1,762,000 +18% |
| 2021 | -- | $1,493,711 +4% |
| 2020 | $27,364 -5.8% | $1,436,561 -4.9% |
| 2019 | $29,044 -4.4% | $1,510,000 |
| 2018 | $30,368 | $1,510,000 |
| 2017 | $30,368 -0.1% | $1,510,000 |
| 2016 | $30,395 +18.4% | $1,510,000 +4.1% |
| 2015 | $25,681 | $1,450,000 +15.9% |
| 2014 | $25,681 | $1,251,000 +27% |
| 2013 | -- | $984,872 -8.6% |
| 2012 | -- | $1,077,067 |
| 2011 | -- | $1,077,067 |
| 2010 | -- | $1,077,067 |
| 2009 | -- | $1,077,067 +211.8% |
| 2007 | -- | $345,415 +24.3% |
| 2006 | -- | $277,937 +10% |
| 2005 | -- | $252,670 +10% |
| 2004 | -- | $229,700 +10% |
| 2003 | -- | $208,900 +12.4% |
| 2002 | -- | $185,900 |
| 2001 | -- | $185,900 +6.2% |
| 2000 | -- | $175,000 |
Find assessor info on the county website
Monthly payment
Est. payment
Payment breakdown
Explore the cost of this home by adjusting the details. Changes won't be saved.Climate risks
Neighborhood: University Place
Nearby schools
Schools provided by the listing agent
- Elementary: Roberts Elementary School (Houston)
- Middle: Pershing Middle School
- High: Lamar High School (Houston)
Source: HAR. This data may not be complete. We recommend contacting the local school district to confirm school assignments for this home.


Similar homes
- $1,998,0004 bd4 ba4.7k sqft2501 Goldsmith St, Houston, TX 77030For Sale
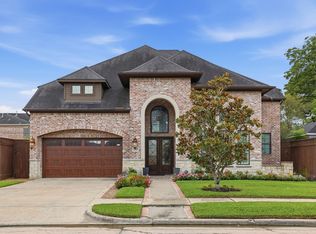 MLS ID #16876363, Ye Sun, KingFay Inc. HAR
- $2,499,9995 bd6 ba4.7k sqft2526 Southgate Blvd, Houston, TX 77030New Construction
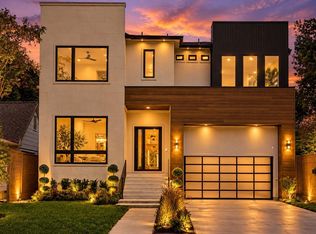 MLS ID #95142538, Sammy Younis, RE/MAX Southwest. HAR
- $1,999,9994 bd4 ba3.6k sqft2320 North Blvd, Houston, TX 77098For Sale
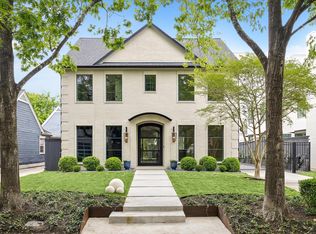 MLS ID #9751093, Steven Fernandes, Substantia Realty, LLC. HAR
- $2,580,0005 bd6 ba5.2k sqft2400 Avalon Pl, Houston, TX 77019For Sale
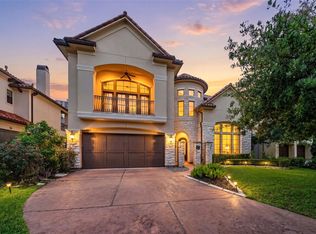 MLS ID #69765564, Mei Zhang, Keller Williams Memorial. HAR
