Thoughtfully reimagined by Bespoke Design, this 4-bedroom, 3.5-bath residence blends timeless architecture with refined contemporary finishes. Rich hardwood floors, custom millwork, designer lighting, and curated details create an elegant living experience. The chef's kitchen features honed Black Sierra Noir marble countertops, a Calcutta marble island, premium Thermador appliances, and custom cabinetry. The primary suite offers a private coffee bar and spa-inspired bath. Complementing the home is a detached 490-square-foot garage apartment, ideal for guests, multigenerational living, a private office, or a studio. A flexible bonus room is ideal for a home office, fitness space, or media room. Designed for seamless indoor-outdoor living, the landscaped backyard includes a custom outdoor kitchen and inviting entertaining areas. Conveniently located near Rice Village, the Museum District, the Texas Medical Center, Hermann Park, and Downtown Houston.
For sale
Price cut: $76K (8/13)
$2,099,000
2320 North Blvd, Houston, TX 77098
4beds
3,634sqft
Single Family Residence
Built in 1993
6,621 Square Feet Lot
$1,977,200 Zestimate®
$578/sqft
$-- HOA
What's special
Refined contemporary finishesRich hardwood floorsLandscaped backyardCustom outdoor kitchenInviting entertaining areasFlexible bonus roomPrivate coffee bar
- 86 days
- 292
- 8
Zillow last checked:
Listing updated:
Listed by:
Steven Fernandes TREC #0609725 713-907-8258,
Substantia Realty, LLC
Source: HAR,MLS#: 55519798
Facts & features
Interior
Bedrooms & bathrooms
- Bedrooms: 4
- Bathrooms: 4
- Full bathrooms: 3
- 1/2 bathrooms: 1
Primary bedroom
- Level: Second
- Area: 280
- Dimensions: 20x14
Bedroom
- Level: Second
- Area: 156
- Dimensions: 12x13
Bedroom
- Level: Third
- Area: 300
- Dimensions: 25x12
Bedroom
- Level: Second
- Area: 144
- Dimensions: 12x12
Other
- Level: First
- Area: 196
- Dimensions: 14x14
Breakfast
- Level: First
- Area: 121
- Dimensions: 11x11
Dining room
- Level: First
- Area: 182
- Dimensions: 14x13
Other
- Level: Second
- Area: 132
- Dimensions: 12x11
Family room
- Level: First
- Area: 289
- Dimensions: 17x17
Other
- Features: In Garage
- Area: 323
- Dimensions: 19x17
Kitchen
- Level: First
- Area: 182
- Dimensions: 14x13
Heating
- Natural Gas
Cooling
- Electric
Appliances
- Included: Disposal, Microwave, Gas Range, Dishwasher
Features
- All Bedrooms Up, Primary Bed - 2nd Floor
- Flooring: Wood
- Number of fireplaces: 1
- Fireplace features: Gas
Interior area
- Total structure area: 3,634
- Total interior livable area: 3,634 sqft
Property
Parking
- Total spaces: 2
- Parking features: Driveway Gate, Detached, Electric Gate, Garage Door Opener
- Garage spaces: 2
Features
- Stories: 2
- Exterior features: Outdoor Kitchen
Lot
- Size: 6,621 Square Feet
- Features: Other, 0 Up To 1/4 Acre
Details
- Parcel number: 0670150010007
Construction
Type & style
- Home type: SingleFamily
- Architectural style: Contemporary
- Property subtype: Single Family Residence
Materials
- Brick, Cement Siding
- Foundation: Slab
- Roof: Composition
Condition
- New construction: No
- Year built: 1993
Utilities & green energy
- Sewer: Public Sewer
- Water: Public
Community & HOA
Community
- Subdivision: Greenbriar
Location
- Region: Houston
Financial & listing details
- Price per square foot: $578/sqft
- Tax assessed value: $1,205,254
- Annual tax amount: $25,614
- Date on market: 7/10/2026
- Listing terms: Cash,Conventional
Estimated market value
$1,977,200
$1.88M - $2.08M
$5,418/mo
Price history
| Date | Event | Price |
|---|---|---|
| 8/13/2026 | Price change | $2,099,000-3.5%$578/sqft |
Source:  HAR #55519798 Report a problem HAR #55519798 Report a problem | ||
| 7/10/2026 | Price change | $2,175,000-4.4%$599/sqft |
Source: HAR #55519798 Report a problem | ||
| 5/28/2026 | Price change | $2,275,000-1%$626/sqft |
Source: HAR #61885467 Report a problem | ||
| 2/27/2026 | Listed for sale | $2,299,000+84.1%$633/sqft |
Source: HAR #57869745 Report a problem | ||
| 4/5/2025 | Pending sale | $1,249,000$344/sqft |
Source: HAR #37152964 Report a problem | ||
| 3/27/2025 | Listed for sale | $1,249,000+26.3%$344/sqft |
Source: HAR #37152964 Report a problem | ||
| 3/17/2014 | Listing removed | $989,000$272/sqft |
Source: Better Homes and Gardens Real Estate Gary Greene #80462042 Report a problem | ||
| 2/9/2014 | Listed for sale | $989,000$272/sqft |
Source: Better Homes and Gardens Real Estate Gary Greene #80462042 Report a problem | ||
Public tax history
| Year | Property taxes | Tax assessment |
|---|---|---|
| 2025 | $19,298 -0.9% | $1,205,254 -0.7% |
| 2024 | $19,480 +9.5% | $1,213,534 +3.2% |
| 2023 | $17,798 -1.9% | $1,176,016 +11.9% |
| 2022 | $18,148 | $1,050,970 |
| 2021 | -- | $1,050,970 +3.9% |
| 2020 | $19,190 +2.3% | $1,011,840 +3.2% |
| 2019 | $18,750 +2.6% | $980,000 +7.1% |
| 2018 | $18,283 | $915,000 |
| 2017 | $18,283 -0.1% | $915,000 |
| 2016 | $18,299 +37.6% | $915,000 |
| 2015 | $13,303 | $915,000 +21.7% |
| 2014 | $13,303 | $751,803 +26.8% |
| 2013 | -- | $592,910 |
| 2012 | -- | $592,910 -2.2% |
| 2011 | -- | $606,000 |
| 2010 | -- | $606,000 |
| 2009 | -- | $606,000 +4.5% |
| 2007 | -- | $580,065 +29.1% |
| 2006 | -- | $449,177 -1% |
| 2005 | -- | $453,535 +3.5% |
| 2004 | -- | $438,400 +8.5% |
| 2003 | -- | $404,100 -12.9% |
| 2002 | -- | $463,800 +9.7% |
| 2001 | -- | $422,900 +10% |
| 2000 | -- | $384,500 |
Find assessor info on the county website
Monthly payment
Est. payment
Payment breakdown
Explore the cost of this home by adjusting the details. Changes won't be saved.Climate risks
Neighborhood: University Place
Nearby schools
Schools provided by the listing agent
- Elementary: Poe Elementary School
- Middle: Lanier Middle School
- High: Lamar High School (Houston)
Source: HAR. This data may not be complete. We recommend contacting the local school district to confirm school assignments for this home.

Similar homes
- $1,999,0005 bd4 ba4.3k sqft2250 Bartlett St, Houston, TX 77098New Construction
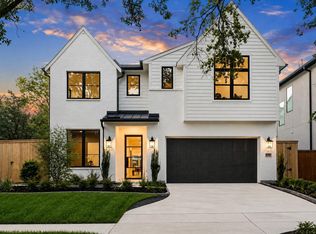 HAR
HAR - $1,695,0005 bd6 ba4.5k sqft1959 Portsmouth St, Houston, TX 77098For Sale
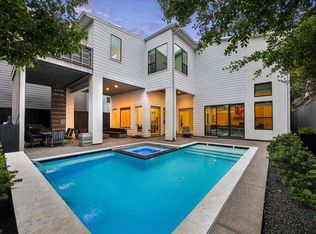 MLS ID #86826978, Adriana Banks, Douglas Elliman Real Estate. HAR
 - $1,568,8504 bd4 ba3.5k sqft2514 McClendon St, Houston, TX 77030For Sale
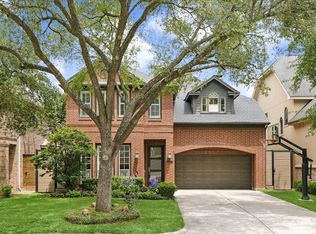 MLS ID #38047639, David Atkins, Martha Turner Sotheby's International Realty. HAR
 - $1,548,0004 bd5 ba4.1k sqft3020 Lake St, Houston, TX 77098For Sale
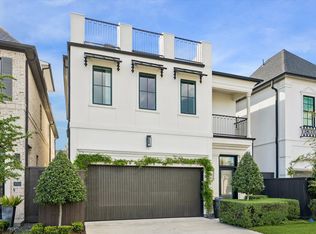 MLS ID #49557630, Philip Alter, Martha Turner Sotheby's International Realty. HAR
