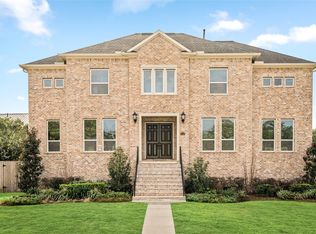
Masterful design and modern luxury are uniquely embodied in this 5 Bed 4 Bath gem in Highland Village. 3 blocks from River Oaks shopping district and 1 block from shopping at Highland Village. 2928 Suffolk features spacious open floor flan. Wood-like tile throughout the 1st floor and engineered bamboo flooring on the 2nd. The 1st floor features 1 secondary bedroom, 1 full bath, open dining/living area with fireplace, and huge gourmet kitchen. The kitchen is outfitted with a Thermador stainless appliance package, Vicostone Quartz counters, water purification system, and walk-in pantry. The 1st floor also contains a mudroom just outside the garage. The second floor takes you to the Primary suite, 3 secondary bedrooms, and family room. The Primary suite and family room have gorgeous cathedral ceilings and large windows for tons of natural light. The Primary closet was designed with extensive wardrobes in mind, and an island! The backyard has tons of green space and full outdoor kitchen.
For sale
Price cut: $3K (10/14)
$1,693,900
2928 Suffolk Dr, Houston, TX 77027
5beds
4,126sqft
Single Family Residence
Built in 2019
6,050 Square Feet Lot
$-- Zestimate®
$411/sqft
$113/mo HOA
What's special
- 49 days
- 405
- 30
Zillow last checked:
Listing updated:
Listed by:
Joseph Ray Diosana TREC #0522138 281-650-4658,
Keller Williams Memorial,
Keri Josephson
Source: HAR,MLS#: 55291531
Facts & features
Interior
Bedrooms & bathrooms
- Bedrooms: 5
- Bathrooms: 4
- Full bathrooms: 4
Primary bedroom
- Level: Second
- Area: 270
- Dimensions: 18 x 15
Bedroom
- Level: Second
- Area: 169
- Dimensions: 13 x 13
Bedroom
- Level: Second
- Area: 156
- Dimensions: 13 x 12
Bedroom
- Level: First
- Area: 156
- Dimensions: 12 x 13
Bedroom
- Level: Second
- Area: 156
- Dimensions: 12 x 13
Other
- Level: Second
- Area: 66
- Dimensions: 11 x 6
Other
- Level: First
- Area: 56
- Dimensions: 8 x 7
Other
- Level: Second
- Area: 96
- Dimensions: 12 x 8
Dining room
- Level: First
- Area: 308
- Dimensions: 22 x 14
Family room
- Level: Second
- Area: 252
- Dimensions: 18 x 14
Kitchen
- Level: First
- Area: 441
- Dimensions: 21 x 21
Living room
- Level: First
- Area: 374
- Dimensions: 22 x 17
Primary bath
- Level: Second
- Area: 102
- Dimensions: 6 x 17
Utility room
- Level: Second
- Area: 77
- Dimensions: 7 x 11
Heating
- Electric
Cooling
- Ceiling Fan(s), Electric
Appliances
- Included: Disposal, Refrigerator, Double Oven, Microwave, Gas Range, Dishwasher
- Laundry: Electric Dryer Hookup, Washer Hookup
Features
- High Ceilings, 1 Bedroom Down - Not Primary BR, Primary Bed - 2nd Floor, Walk-In Closet(s)
- Flooring: Bamboo, Engineered Hardwood, Tile
- Number of fireplaces: 1
- Fireplace features: Decorative
Interior area
- Total structure area: 4,126
- Total interior livable area: 4,126 sqft
Video & virtual tour
Property
Parking
- Total spaces: 2
- Parking features: Attached
- Attached garage spaces: 2
Features
- Stories: 2
- Patio & porch: Covered, Patio/Deck
- Exterior features: Outdoor Kitchen, Sprinkler System
- Fencing: Back Yard,Full
Lot
- Size: 6,050 Square Feet
- Features: Subdivided, 0 Up To 1/4 Acre
Details
- Parcel number: 0750750070095
Construction
Type & style
- Home type: SingleFamily
- Architectural style: Contemporary
- Property subtype: Single Family Residence
Materials
- Cement Siding, Other, Stucco, Wood Siding
- Foundation: Slab
- Roof: Composition,Other
Condition
- New construction: No
- Year built: 2019
Details
- Builder name: Incredible Renov.
Utilities & green energy
- Sewer: Public Sewer
- Water: Public
Community & HOA
Community
- Subdivision: Highland Village
HOA
- Has HOA: Yes
- HOA fee: $1,350 annually
Location
- Region: Houston
Financial & listing details
- Price per square foot: $411/sqft
- Tax assessed value: $1,851,700
- Annual tax amount: $22,731
- Date on market: 8/31/2026
- Ownership: Full Ownership
- Road surface type: Asphalt, Concrete, Curbs
Estimated market value
Not available
Estimated sales range
Not available
$7,598/mo
Price history
| Date | Event | Price |
|---|---|---|
| 10/14/2026 | Price change | $1,693,900-0.2%$411/sqft |
Source:  HAR #55291531 Report a problem HAR #55291531 Report a problem | ||
| 10/7/2026 | Price change | $1,696,900-0.1%$411/sqft |
Source: HAR #55291531 Report a problem | ||
| 10/1/2026 | Price change | $1,698,900-0.1%$412/sqft |
Source: HAR #55291531 Report a problem | ||
| 9/1/2026 | Listed for rent | $8,500$2/sqft |
Source:  HAR #88183297 Report a problem HAR #88183297 Report a problem | ||
| 8/31/2026 | Price change | $1,699,900-5.3%$412/sqft |
Source: HAR #55291531 Report a problem | ||
| 7/27/2026 | Listed for sale | $1,795,000+12.5%$435/sqft |
Source: HAR #65280080 Report a problem | ||
| 6/5/2025 | Listing removed | $8,500$2/sqft |
Source: HAR #73005423 Report a problem | ||
| 3/28/2025 | Listed for rent | $8,500+6.3%$2/sqft |
Source: HAR #73005423 Report a problem | ||
| 12/11/2023 | Listing removed | -- |
Source: HAR #86547470 Report a problem | ||
| 12/1/2023 | Listed for rent | $8,000$2/sqft |
Source: HAR #86547470 Report a problem | ||
| 9/17/2022 | Listing removed | -- |
Source: HAR #58056792 Report a problem | ||
| 9/7/2022 | Listed for sale | $1,595,000$387/sqft |
Source: HAR #58056792 Report a problem | ||
| 9/1/2022 | Listing removed | -- |
Source: HAR #24687276 Report a problem | ||
| 6/29/2022 | Price change | $1,595,000-5.9%$387/sqft |
Source: HAR #24687276 Report a problem | ||
| 4/7/2022 | Listed for sale | $1,695,000+14.8%$411/sqft |
Source: HAR #68075069 Report a problem | ||
| 3/12/2020 | Listing removed | $1,477,000$358/sqft |
Source: Keller Williams Realty #95343459 Report a problem | ||
| 1/23/2020 | Price change | $1,477,000-0.1%$358/sqft |
Source: Keller Williams Realty #95343459 Report a problem | ||
| 1/14/2020 | Price change | $1,478,000-0.1%$358/sqft |
Source: Keller Williams Realty #95343459 Report a problem | ||
| 1/13/2020 | Price change | $1,479,000-0.1%$358/sqft |
Source: Keller Williams Realty #95343459 Report a problem | ||
| 1/10/2020 | Price change | $1,480,000-0.1%$359/sqft |
Source: Keller Williams Realty #95343459 Report a problem | ||
| 1/8/2020 | Price change | $1,481,000-0.1%$359/sqft |
Source: Keller Williams Realty #95343459 Report a problem | ||
| 11/28/2019 | Price change | $1,483,000-0.1%$359/sqft |
Source: Keller Williams Realty #95343459 Report a problem | ||
| 11/21/2019 | Price change | $1,484,000-0.1%$360/sqft |
Source: Keller Williams Realty #95343459 Report a problem | ||
| 11/20/2019 | Listed for sale | $1,485,000$360/sqft |
Source: Keller Williams Realty #95343459 Report a problem | ||
Public tax history
| Year | Property taxes | Tax assessment |
|---|---|---|
| 2025 | $22,285 +0.4% | $1,851,700 +5% |
| 2024 | $22,186 +8% | $1,763,190 +6.3% |
| 2023 | $20,542 -9.6% | $1,657,965 +8.1% |
| 2022 | $22,728 | $1,533,562 +12.4% |
| 2021 | -- | $1,364,668 +1.8% |
| 2020 | $29,583 +108.8% | $1,340,000 +129.1% |
| 2019 | $14,166 +15.2% | $585,000 -7.3% |
| 2018 | $12,292 | $631,000 |
| 2017 | $12,292 +10.2% | $631,000 |
| 2016 | $11,157 +18.1% | $631,000 -8.6% |
| 2015 | $9,451 | $690,324 +3.5% |
| 2014 | $9,451 | $667,168 +39% |
| 2013 | -- | $480,104 +20% |
| 2012 | -- | $399,935 +14.3% |
| 2011 | -- | $350,000 -9.8% |
| 2010 | -- | $388,000 -16.2% |
| 2009 | -- | $463,001 +37.4% |
| 2007 | -- | $337,069 +8.3% |
| 2006 | -- | $311,300 +10% |
| 2005 | -- | $283,000 +9.8% |
| 2004 | -- | $257,700 +10% |
| 2003 | -- | $234,300 +10% |
| 2002 | -- | $213,000 +10% |
| 2001 | -- | $193,700 +10% |
| 2000 | -- | $176,100 |
Find assessor info on the county website
Monthly payment
Est. payment
Payment breakdown
Explore the cost of this home by adjusting the details. Changes won't be saved.Climate risks
Neighborhood: Greenway - Upper Kirby Area
Nearby schools
Schools provided by the listing agent
- Elementary: School At St George Place
- Middle: Lanier Middle School
- High: Lamar High School (Houston)
Source: HAR. This data may not be complete. We recommend contacting the local school district to confirm school assignments for this home.

Similar homes
- $1,650,0005 bd6 ba4.5k sqft1959 Portsmouth St, Houston, TX 77098For Sale
 MLS ID #70967037, Adriana Banks, Douglas Elliman Real Estate. HAR
 - $1,995,0004 bd5 ba4.5k sqft4638 Merwin St, Houston, TX 77027For Sale
 MLS ID #62840783, Kyla Phung Linn, Compass RE Texas, LLC - Houston. HAR
 - $1,549,0005 bd7 ba4.4k sqft922 T C Jester Blvd, Houston, TX 77008For Sale
 MLS ID #17263392, Shantanu Patil, eXp Realty LLC. HAR
 - $1,800,0006 bd5 ba5.6k sqft5319 Braesheather Dr, Houston, TX 77096For Sale
 MLS ID #76894969, Laura Mayer, Martha Turner Sotheby's International Realty. HAR
