Brand-new luxury construction showcasing contemporary architecture, high-end finishes, designer fixtures, & an EV-ready garage. Located minutes from 290, I-10, 610 & Houston's best entertainment/dining hubs. This floor plan offers every feature room you could imagine: executive office, media room, game room, formal dining, flex space & outdoor kitchen. Design selections include white oak engineered hardwood, Taj Mahal countertops, custom cabinets, hidden pantry, Z-Line appliances, floor-to-ceiling stone fireplace & marble finishes in the primary bath. Soaring ceilings & abundant natural light create an inviting atmosphere throughout. The luxurious primary retreat provides a spa-inspired escape, while every secondary bedroom features its own en-suite bath. Upstairs, game room, media room & flex space offer endless opportunities for recreation, guests or additional living. ***Personalization opportunities may be available with builder approval prior to construction deadlines***
New construction
$1,675,000
7119 Housman St, Houston, TX 77055
5beds
4,888sqft
Single Family Residence
Built in 2026
7,501 Square Feet Lot
$1,634,200 Zestimate®
$343/sqft
$-- HOA
What's special
Floor-to-ceiling stone fireplaceContemporary architectureExecutive officeOutdoor kitchenHigh-end finishesAbundant natural lightFlex space
- 79 days
- 178
- 9
Zillow last checked:
Listing updated:
Listed by:
Blake Jessee TREC #0685107 713-594-6912,
Keller Williams Realty Metropolitan
Source: HAR,MLS#: 96218735
Facts & features
Interior
Bedrooms & bathrooms
- Bedrooms: 5
- Bathrooms: 6
- Full bathrooms: 5
- 1/2 bathrooms: 1
Primary bedroom
- Level: First
- Area: 345.28
- Dimensions: 18'4" x 18'10"
Bedroom
- Level: Second
- Area: 171.17
- Dimensions: 13'0" x 13'2"
Bedroom
- Level: Second
- Area: 171.17
- Dimensions: 13'0" x 13'2"
Bedroom
- Level: Second
- Area: 242.13
- Dimensions: 19'6" x 12'5"
Bedroom
- Level: Second
- Area: 175.9
- Dimensions: 14'2" x 12'5"
Other
- Level: First
- Area: 37.58
- Dimensions: 6'10" x 5'6"
Other
- Level: First
- Area: 169.17
- Dimensions: 14'0" x 12'1"
Other
- Level: Second
- Area: 51.11
- Dimensions: 7'8" x 6'8"
Other
- Level: Second
- Area: 80.21
- Dimensions: 9'2" x 8'9"
Other
- Level: Second
- Area: 51.11
- Dimensions: 7'8" x 6'8"
Dining room
- Level: First
- Area: 201
- Dimensions: 16'9" x 12'0"
Other
- Level: First
- Area: 32.67
- Dimensions: 4'8" x 7'0"
Game room
- Level: Second
- Area: 501.92
- Dimensions: 19' x 26' 5"
Kitchen
- Level: First
- Area: 266
- Dimensions: 22'2" x 12'0"
Living room
- Level: First
- Area: 405.72
- Dimensions: 18'2" x 22'4"
Media room
- Level: Second
- Area: 242.13
- Dimensions: 19'6" x 12'5"
Primary bath
- Level: First
- Area: 215.49
- Dimensions: 17'10" x 12'1"
Heating
- Natural Gas
Cooling
- Attic Fan, Ceiling Fan(s), Electric
Appliances
- Included: ENERGY STAR Qualified Appliances, Disposal, Gas Oven, Microwave, Gas Range, Dishwasher
- Laundry: Electric Dryer Hookup, Gas Dryer Hookup, Washer Hookup
Features
- Balcony, Formal Entry/Foyer, High Ceilings, Prewired for Alarm System, Wired for Sound, All Bedrooms Up, En-Suite Bath, Primary Bed - 1st Floor, Walk-In Closet(s)
- Flooring: Engineered Hardwood, Tile
- Doors: Insulated Doors
- Windows: Insulated/Low-E windows
- Number of fireplaces: 1
- Fireplace features: Gas Log
Interior area
- Total structure area: 4,888
- Total interior livable area: 4,888 sqft
Property
Parking
- Total spaces: 2
- Parking features: Attached, Additional Parking, Double-Wide Driveway, Electric Vehicle Charging Station(s)
- Attached garage spaces: 2
Features
- Stories: 2
- Patio & porch: Covered, Patio/Deck, Porch
- Exterior features: Outdoor Kitchen, Side Yard, Sprinkler System
- Fencing: Back Yard
Lot
- Size: 7,501 Square Feet
- Features: Back Yard, Subdivided, 0 Up To 1/4 Acre
Details
- Parcel number: 0771220110005
Construction
Type & style
- Home type: SingleFamily
- Architectural style: Contemporary
- Property subtype: Single Family Residence
Materials
- Batts Insulation, Stone, Stucco, Wood Siding
- Foundation: Slab
- Roof: Composition
Condition
- New construction: Yes
- Year built: 2026
Details
- Builder name: 7119 Housman, LLC
Utilities & green energy
- Sewer: Public Sewer
- Water: Public
Green energy
- Energy efficient items: Attic Vents, Thermostat, HVAC, Exposure/Shade
Community & HOA
Community
- Security: Prewired for Alarm System
- Subdivision: Pine Terrace Sec 02
Location
- Region: Houston
Financial & listing details
- Price per square foot: $343/sqft
- Tax assessed value: $368,128
- Annual tax amount: $7,200
- Date on market: 7/23/2026
- Listing terms: Cash,Conventional,Other
- Exclusions: See Attached Exclusions List
- Ownership: Full Ownership
- Road surface type: Concrete, Gutters
Estimated market value
$1,634,200
$1.55M - $1.72M
$7,234/mo
Price history
| Date | Event | Price |
|---|---|---|
| 6/4/2026 | Listed for sale | $1,675,000+1096.4%$343/sqft |
Source:  HAR #67516134 Report a problem HAR #67516134 Report a problem | ||
| 1/20/2015 | Listing removed | -- |
Source: Auction.com Report a problem | ||
| 3/22/2014 | Price change | $140,000+40%$29/sqft |
Source: Auction.com Report a problem | ||
| 3/15/2014 | Price change | -- |
Source: Auction.com Report a problem | ||
| 2/24/2014 | Listed for sale | $99,999$20/sqft |
Source: Champions Real Estate Group #39069762 Report a problem | ||
Public tax history
| Year | Property taxes | Tax assessment |
|---|---|---|
| 2025 | $2,912 +12% | $368,128 +14.1% |
| 2024 | $2,600 -5.9% | $322,610 +12.2% |
| 2023 | $2,762 -1.4% | $287,536 +0.5% |
| 2022 | $2,801 | $286,104 +26.6% |
| 2021 | -- | $226,000 -8.2% |
| 2020 | $2,642 -9.4% | $246,129 |
| 2019 | $2,916 -49.3% | $246,129 +4.7% |
| 2018 | $5,751 | $235,000 +6.8% |
| 2017 | $5,751 -2.3% | $220,000 -2.2% |
| 2016 | $5,886 +60.1% | $225,000 -4% |
| 2015 | $3,677 | $234,350 +69.6% |
| 2014 | $3,677 | $138,161 +47.2% |
| 2013 | -- | $93,850 +11.2% |
| 2012 | -- | $84,370 -2.7% |
| 2011 | -- | $86,671 +8.1% |
| 2010 | -- | $80,200 -26% |
| 2009 | -- | $108,368 -7.4% |
| 2008 | -- | $117,000 -4.4% |
| 2007 | -- | $122,373 +87.6% |
| 2006 | -- | $65,219 +10% |
| 2005 | -- | $59,290 +10% |
| 2004 | -- | $53,900 +10% |
| 2003 | -- | $49,000 |
| 2002 | -- | $49,000 -4.3% |
| 2001 | -- | $51,200 +9.9% |
| 2000 | -- | $46,600 |
Find assessor info on the county website
Monthly payment
Est. payment
Payment breakdown
Explore the cost of this home by adjusting the details. Changes won't be saved.Climate risks
Neighborhood: Spring Branch East
Nearby schools
Schools provided by the listing agent
- Elementary: Housman Elementary School
- Middle: Landrum Middle School
- High: Northbrook High School
Source: HAR. This data may not be complete. We recommend contacting the local school district to confirm school assignments for this home.
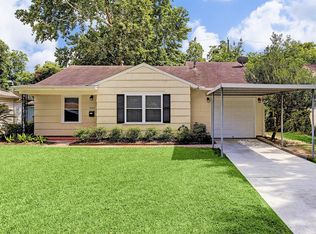

Similar homes
- $1,449,0005 bd6 ba4.4k sqft7302 Raton St, Houston, TX 77055New Construction
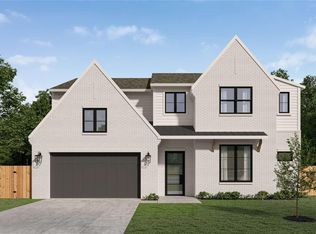 MLS ID #82588001, Jvonne Lowe, Compass RE Texas, LLC - Houston. HAR
 - $1,698,0004 bd6 ba5.4k sqft7006 Schiller St, Houston, TX 77055New Construction
 MLS ID #61539081, Andrea Tran, Nextgen Real Estate Properties. HAR
 - $1,495,0005 bd5 ba4.1k sqft7106 Raton St, Houston, TX 77055New Construction
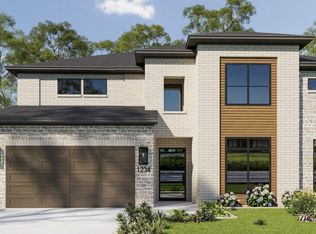 MLS ID #90146149, Mel Reyna, The Reyna Group. HAR
 - $1,499,0005 bd5 ba5.8k sqft1601 Pine Chase Dr, Houston, TX 77055For Sale
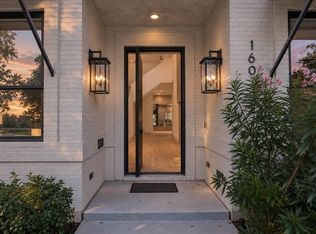 MLS ID #36913583, Richard Stone, Martha Turner Sotheby's International Realty. HAR
