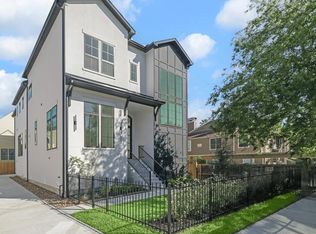
Welcome to this exceptional new construction by White Oak Homes, thoughtfully designed for today's lifestyle in the highly sought-after Brooke Smith. This stunning home offers a flexible floor plan with two spacious flex rooms and a full bathroom on the first floor, making it ideal for a home office, guest suite, fitness room, or playroom. Upstairs, you'll find an impressive primary retreat featuring a spa-inspired bathroom and dual walk-in closets, creating a true owner's sanctuary. The second floor also features a game room and oversized utility room complete with sink for added convenience. A standout feature rarely found is the finished basement, offering endless possibilities as an additional office space, wine lounge, speakeasy, fitness studio, or creative space. Outside, enjoy the privacy of a fully fenced property with automatic gate. Perfectly positioned near Montie Beach Park, Hey Darlin', Pinkerton's, Teotihuacan, Triola's, I-10, I-45, and countless other Houston Hot Spots.
New construction
$1,595,000
705 Walton St, Houston, TX 77009
4beds
4,136sqft
Single Family Residence
Built in 2026
5,000 Square Feet Lot
$1,563,300 Zestimate®
$386/sqft
$-- HOA
What's special
- 64 days
- 452
- 66
Zillow last checked:
Listing updated:
Listed by:
Stephanie Sykes TREC #0713229 281-799-3248,
RE/MAX Cinco Ranch,
Gayle Bowen TREC #0298078 713-822-4539,
RE/MAX Cinco Ranch
Source: HAR,MLS#: 6584972
Facts & features
Interior
Bedrooms & bathrooms
- Bedrooms: 4
- Bathrooms: 3
- Full bathrooms: 3
Primary bedroom
- Level: Second
- Area: 315
- Dimensions: 21 x 15
Bedroom
- Level: Second
- Area: 143
- Dimensions: 13 x 11
Bedroom
- Level: Second
- Area: 144
- Dimensions: 12 x 12
Bedroom
- Level: First
- Dimensions: -
Bedroom
- Level: First
- Area: 120
- Dimensions: 12 x 10
Basement
- Level: Other
- Area: 345
- Dimensions: 23 x 15
Dining room
- Level: First
- Area: 120
- Dimensions: 12 x 10
Other
- Level: First
- Area: 180
- Dimensions: 15 x 12
Game room
- Level: Second
- Area: 255
- Dimensions: 17 x 15
Kitchen
- Level: First
- Area: 414
- Dimensions: 23 x 18
Living room
- Level: First
- Area: 580
- Dimensions: 29 x 20
Primary bath
- Level: Second
- Area: 216
- Dimensions: 18 x 12
Utility room
- Level: Second
- Area: 66
- Dimensions: 11 x 6
Heating
- Natural Gas, Zoned
Cooling
- Ceiling Fan(s), Electric, Zoned
Appliances
- Included: Water Heater, Disposal, Refrigerator, Wine Refrigerator, Double Oven, Gas Oven, Microwave, Gas Range, Dishwasher, Instant Hot Water
- Laundry: Electric Dryer Hookup, Gas Dryer Hookup, Washer Hookup
Features
- Dry Bar, Formal Entry/Foyer, High Ceilings, Prewired for Alarm System, Vaulted Ceiling, Wet Bar, Wired for Sound, 1 Bedroom Down - Not Primary BR, 3 Bedrooms Up, En-Suite Bath, Primary Bed - 2nd Floor, Sitting Area, Walk-In Closet(s)
- Flooring: Concrete, Engineered Hardwood, Marble, Tile
- Doors: Insulated Doors
- Windows: Insulated/Low-E windows
- Has basement: Yes
- Number of fireplaces: 1
- Fireplace features: Gas, Gas Log
Interior area
- Total structure area: 4,136
- Total interior livable area: 4,136 sqft
Video & virtual tour
Property
Parking
- Total spaces: 2
- Parking features: Electric Gate, Driveway Gate, Attached, Oversized, Garage Door Opener
- Attached garage spaces: 2
Features
- Stories: 2
- Patio & porch: Porch
- Fencing: Back Yard,Full
Lot
- Size: 5,000 Square Feet
- Features: Other, 0 Up To 1/4 Acre
Details
- Parcel number: 0331380050009
Construction
Type & style
- Home type: SingleFamily
- Architectural style: Contemporary,Traditional
- Property subtype: Single Family Residence
Materials
- Batts Insulation, Spray Foam Insulation, Brick, Cement Siding, Wood Siding
- Foundation: Pillar/Post/Pier
- Roof: Composition
Condition
- New construction: Yes
- Year built: 2026
Details
- Builder name: White Oak Homes
Utilities & green energy
- Sewer: Public Sewer
- Water: Public
Green energy
- Energy efficient items: Attic Vents, Thermostat, HVAC
Community & HOA
Community
- Security: Prewired for Alarm System
- Subdivision: Brooke Smith
Location
- Region: Houston
Financial & listing details
- Price per square foot: $386/sqft
- Tax assessed value: $300,000
- Annual tax amount: $6,376
- Date on market: 7/30/2026
- Listing terms: Cash,Conventional,VA Loan
- Exclusions: None
- Road surface type: Concrete, Curbs, Gravel, Gutters
Estimated market value
$1,563,300
$1.49M - $1.64M
$5,505/mo
Price history
| Date | Event | Price |
|---|---|---|
| 8/6/2026 | Listed for sale | $1,595,000+431.8%$386/sqft |
Source:  HAR #6584972 Report a problem HAR #6584972 Report a problem | ||
| 4/25/2024 | Listing removed | -- |
Source: HAR #13558216 Report a problem | ||
| 4/10/2024 | Pending sale | $299,900$73/sqft |
Source: HAR #13558216 Report a problem | ||
| 4/6/2024 | Listed for sale | $299,900+76.5%$73/sqft |
Source: HAR #13558216 Report a problem | ||
| 11/1/2010 | Listing removed | $169,900-14.6%$41/sqft |
Source: RE/MAX Hometown #56870014 Report a problem | ||
| 5/4/2010 | Listed for sale | $199,000$48/sqft |
Source: RE/MAX Hometown #56870014 Report a problem | ||
Public tax history
| Year | Property taxes | Tax assessment |
|---|---|---|
| 2025 | $6,376 -18.3% | $300,000 -19.5% |
| 2024 | $7,800 +3.5% | $372,787 -0.4% |
| 2023 | $7,538 +6.8% | $374,145 +16.7% |
| 2022 | $7,059 | $320,607 +5.2% |
| 2021 | -- | $304,772 +9.6% |
| 2020 | $6,674 -1% | $278,147 -0.1% |
| 2019 | $6,744 +11.1% | $278,483 +5% |
| 2018 | $6,072 | $265,330 +10.4% |
| 2017 | $6,072 -0.1% | $240,330 |
| 2016 | $6,077 +34.4% | $240,330 |
| 2015 | $4,522 | $240,330 +36.6% |
| 2014 | $4,522 | $175,914 +23.1% |
| 2013 | -- | $142,862 +6.7% |
| 2012 | -- | $133,855 |
| 2011 | -- | $133,855 |
| 2010 | -- | $133,855 |
| 2009 | -- | $133,855 +0.3% |
| 2008 | -- | $133,400 +16.5% |
| 2007 | -- | $114,546 +21% |
| 2006 | -- | $94,683 +2.5% |
| 2005 | -- | $92,398 +3.9% |
| 2004 | -- | $88,900 +15.5% |
| 2003 | -- | $77,000 +9.1% |
| 2002 | -- | $70,600 |
| 2001 | -- | $70,600 +24.5% |
| 2000 | -- | $56,700 |
Find assessor info on the county website
Monthly payment
Est. payment
Payment breakdown
Explore the cost of this home by adjusting the details. Changes won't be saved.Climate risks
Neighborhood: Greater Heights
Nearby schools
Schools provided by the listing agent
- Elementary: Browning Elementary School
- Middle: Hogg Middle School (Houston)
- High: Heights High School
Source: HAR. This data may not be complete. We recommend contacting the local school district to confirm school assignments for this home.
Similar homes
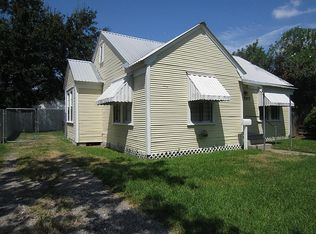
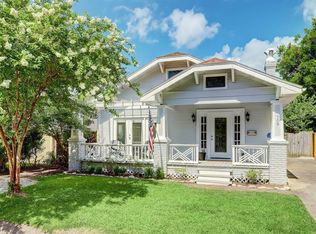
- $1,599,5004 bd5 ba3.4k sqft3115 Beauchamp St, Houston, TX 77009New Construction
 MLS ID #54037481, Elijah Levy, Maven Real Estate Advisors, LLC. HAR
 - $1,800,0005 bd5 ba3.9k sqft616 Ridge St, Houston, TX 77009New Construction
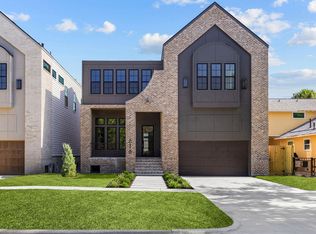 MLS ID #8759927, Mariana Garcia Gomez, Ranco Realty. HAR
 - $1,674,9004 bd5 ba3.5k sqft2603 Julian St, Houston, TX 77009New Construction
 MLS ID #87208794, Blake Vincent, DUX Realty, LLC. HAR
 - $1,250,0004 bd5 ba4.2k sqft613 Wendel St, Houston, TX 77009New Construction
 MLS ID #59672233, Destiny Demuren, Douglas Elliman Real Estate. HAR
