A true Sunset Heights charmer, this brand-new 5-bedroom, 5-bath home delivers exceptional value with two primary suites, a garage apartment, alley access, and a fully fenced perimeter. A gas-lit front porch opens to refined interiors with engineered wood floors, a private office with white oak finishes, shiplap-detailed dining room, and living area anchored by a custom fireplace. The chef’s kitchen pairs Taj Mahal counters with a Monogram appliance suite, custom vent hood, walk-in pantry, and wet bar. Two luxurious primary suites, one on each level, feature spa-inspired baths with soaking tubs, walk-in showers, marble finishes, and custom closets. Upstairs offers 3 additional bedrooms, 2 full baths, and a laundry room with built-in dog shower. The private garage apartment includes its own kitchen, living area, bedroom, full bath, and laundry. CAT5e compatible with six cameras that convey. Moments from Halbert Park, Heights Bike Trail, Heights Mercantile, and beloved local dining.
New construction
Price cut: $100K (10/5)
$1,699,900
603 E 23rd St, Houston, TX 77008
5beds
3,970sqft
Single Family Residence
Built in 2026
5,998 Square Feet Lot
$1,662,000 Zestimate®
$428/sqft
$-- HOA
What's special
- 37 days
- 584
- 73
Zillow last checked:
Listing updated:
Listed by:
Karen Gonzalez TREC #0667695 832-715-5851,
Keller Williams Memorial,
Yuri Ibarra TREC #0766046 346-274-0712,
Keller Williams Memorial
Source: HAR,MLS#: 70087101
Facts & features
Interior
Bedrooms & bathrooms
- Bedrooms: 5
- Bathrooms: 5
- Full bathrooms: 5
Primary bedroom
- Level: Second
- Area: 396
- Dimensions: 18x22
Bedroom
- Level: Second
- Area: 156
- Dimensions: 12'x13
Bedroom
- Level: Second
- Area: 144
- Dimensions: 12x12
Bedroom
- Level: Second
- Area: 182
- Dimensions: 13x14
Other
- Level: First
- Area: 156
- Dimensions: 12x13
Dining room
- Level: First
- Area: 156
- Dimensions: 12x13
Family room
- Level: Second
- Area: 121
- Dimensions: 11x11
Other
- Level: First
- Area: 270
- Dimensions: 15x18
Kitchen
- Level: First
- Area: 252
- Dimensions: 12x21
Living room
- Level: First
- Area: 432
- Dimensions: 18x24
Other
- Level: Other
- Area: 420
- Dimensions: 21x20
Heating
- Natural Gas
Cooling
- Ceiling Fan(s), Electric
Appliances
- Included: Disposal, Refrigerator, Wine Refrigerator, Gas Oven, Microwave, Gas Range, Dishwasher
- Laundry: Electric Dryer Hookup, Gas Dryer Hookup, Washer Hookup
Features
- High Ceilings, Prewired for Alarm System, Vaulted Ceiling, Wet Bar, 2 Primary Bedrooms, En-Suite Bath, Primary Bed - 1st Floor, Primary Bed - 2nd Floor, Sitting Area, Split Plan, Walk-In Closet(s)
- Flooring: Engineered Hardwood, Marble, Tile
- Number of fireplaces: 1
- Fireplace features: Gas, Wood Burning
Interior area
- Total structure area: 3,970
- Total interior livable area: 3,970 sqft
Property
Parking
- Total spaces: 2
- Parking features: Detached, Additional Parking, Garage Door Opener, Extra Driveway, Porte-Cochere
- Garage spaces: 2
Features
- Stories: 2
- Patio & porch: Covered, Patio/Deck, Porch
- Exterior features: Back Green Space
- Fencing: Full
Lot
- Size: 5,998 Square Feet
- Dimensions: 50 x 120
- Features: Back Yard, Subdivided, 0 Up To 1/4 Acre
Details
- Additional structures: Detached Gar Apt /Quarters
- Parcel number: 0351050690021
Construction
Type & style
- Home type: SingleFamily
- Architectural style: Traditional
- Property subtype: Single Family Residence
Materials
- Batts Insulation, Cement Siding
- Foundation: Slab
- Roof: Composition
Condition
- New construction: Yes
- Year built: 2026
Utilities & green energy
- Sewer: Public Sewer
- Water: Public
Green energy
- Energy efficient items: Attic Vents
Community & HOA
Community
- Security: Prewired for Alarm System
- Subdivision: Sunset Heights
Location
- Region: Houston
Financial & listing details
- Price per square foot: $428/sqft
- Tax assessed value: $539,152
- Annual tax amount: $11,458
- Date on market: 8/30/2026
- Listing terms: Cash,Conventional
- Exclusions: None
- Ownership: Full Ownership
- Road surface type: Concrete, Curbs, Gutters
Estimated market value
$1,662,000
$1.58M - $1.75M
$5,824/mo
Price history
| Date | Event | Price |
|---|---|---|
| 10/5/2026 | Price change | $1,699,900-5.6%$428/sqft |
Source:  HAR #70087101 Report a problem HAR #70087101 Report a problem | ||
| 8/30/2026 | Price change | $1,799,900-10%$453/sqft |
Source: HAR #70087101 Report a problem | ||
| 5/5/2026 | Listed for sale | $1,999,999+354.5%$504/sqft |
Source: HAR #65631542 Report a problem | ||
| 4/1/2016 | Listing removed | $440,000$111/sqft |
Source: Robert Downs Properties #31237042 Report a problem | ||
| 9/10/2015 | Price change | $440,000-2.2%$111/sqft |
Source: Robert Downs Properties #31237042 Report a problem | ||
| 6/18/2015 | Listed for sale | $450,000$113/sqft |
Source: Robert Downs Properties #54773719 Report a problem | ||
Public tax history
| Year | Property taxes | Tax assessment |
|---|---|---|
| 2025 | $11,458 +294.1% | $539,152 +11.8% |
| 2024 | $2,908 +6.6% | $482,166 +6.5% |
| 2023 | $2,727 -67% | $452,670 +20.5% |
| 2022 | $8,270 | $375,604 +6.1% |
| 2021 | -- | $353,969 +0.5% |
| 2020 | $5,884 +9.5% | $352,281 +0.5% |
| 2019 | $5,374 +17.1% | $350,595 +6.1% |
| 2018 | $4,588 | $330,569 |
| 2017 | $4,588 +10.6% | $330,569 |
| 2016 | $4,148 +16.5% | $330,569 +14.4% |
| 2015 | $3,560 | $288,947 +23.5% |
| 2014 | $3,560 | $233,923 +42.3% |
| 2013 | -- | $164,437 |
| 2012 | -- | $164,437 |
| 2011 | -- | $164,437 +2.5% |
| 2010 | -- | $160,451 |
| 2009 | -- | $160,451 -1.5% |
| 2008 | -- | $162,828 +0.3% |
| 2007 | -- | $162,280 +77.2% |
| 2006 | -- | $91,597 +10% |
| 2005 | -- | $83,270 +10% |
| 2004 | -- | $75,700 +9.9% |
| 2003 | -- | $68,900 +9.9% |
| 2002 | -- | $62,700 +10% |
| 2001 | -- | $57,000 +9.8% |
| 2000 | -- | $51,900 |
Find assessor info on the county website
Monthly payment
Est. payment
Payment breakdown
Explore the cost of this home by adjusting the details. Changes won't be saved.Climate risks
Neighborhood: Greater Heights
Nearby schools
Schools provided by the listing agent
- Elementary: Field Elementary School
- Middle: Hamilton Middle School (Houston)
- High: Heights High School
Source: HAR. This data may not be complete. We recommend contacting the local school district to confirm school assignments for this home.


Similar homes
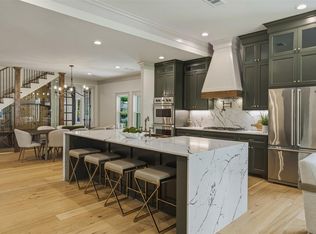
- $1,874,9905 bd5 ba4k sqft609 E 25th St, Houston, TX 77008New Construction
 MLS ID #53672595, Spencer Huck, SERHANT.. HAR

 - $1,765,0005 bd5 ba3.5k sqft1535 Rutland St, Houston, TX 77008For Sale
 MLS ID #72168548, Susanne Mullen-Spencer, Keller Williams Realty Clear Lake / NASA. HAR
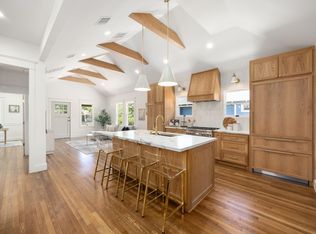
 - $1,674,9004 bd5 ba3.5k sqft2603 Julian St, Houston, TX 77009New Construction
 MLS ID #59044155, Blake Vincent, DUX Realty, LLC. HAR
 - $1,600,0004 bd3 ba2.8k sqft1528 Cortlandt St, Houston, TX 77008For Sale
 MLS ID #6093236, Erica Post, CENTURY 21 Western Realty, Inc. HAR
