Only 1 home remaining! This 2.5-story, 3,000 sq ft home features 5 bedrooms and 4 bathrooms blending architectural character with modern functionality. The main level is anchored by a dramatic living room with 20 ft cathedral ceilings and arched doorways. The open-concept layout flows effortlessly between the kitchen, dining and living areas, making it ideal for both daily living and entertaining. A versatile first-floor bedroom with an adjacent full bath provides flexibility for a guest suite or study. Upstairs, the primary suite serves as a private retreat with dual walk-in closets. This level also includes a secondary bedroom and a flexible game room that can function as an optional 5th bedroom. The third floor offers a dedicated bedroom or media room with a full bath and additional bonus space. Outside, the 25' x 19' backyard is pool-ready and perfectly sized for relaxation. This home offers exceptional value through smart design and flexible living spaces.
New construction
Price cut: $49K (8/14)
$1,049,990
611 E 25th St #B, Houston, TX 77008
5beds
3,000sqft
Single Family Residence
Built in 2026
3,001 Square Feet Lot
$1,031,300 Zestimate®
$350/sqft
$-- HOA
What's special
Flexible game roomArched doorways
- 33 days
- 455
- 21
Zillow last checked:
Listing updated:
Listed by:
Spencer Huck TREC #0739663 713-515-6691,
SERHANT
Source: HAR,MLS#: 82547279
Facts & features
Interior
Bedrooms & bathrooms
- Bedrooms: 5
- Bathrooms: 4
- Full bathrooms: 4
Primary bedroom
- Level: Second
- Area: 255
- Dimensions: 17' x 15'
Bedroom
- Level: Second
- Area: 153
- Dimensions: 12' x 12' 9"
Bedroom
- Level: Third
- Area: 215.33
- Dimensions: 17' x 12' 8"
Bedroom
- Level: Second
- Area: 197.79
- Dimensions: 11' 9" x 16'10"
Bedroom
- Level: First
- Area: 124
- Dimensions: 12' x 10' 4"
Other
- Level: First
- Area: 289
- Dimensions: 17' x 17'
Kitchen
- Level: First
- Area: 165
- Dimensions: 10' x 16' 6"
Living room
- Level: First
- Area: 280.5
- Dimensions: 17' x 16' 6"
Heating
- Electric, Natural Gas
Cooling
- Electric, Gas
Features
- 1 Bedroom Down - Not Primary BR, 3 Bedrooms Up, Primary Bed - 2nd Floor
- Flooring: Engineered Hardwood
Interior area
- Total structure area: 3,000
- Total interior livable area: 3,000 sqft
Property
Parking
- Total spaces: 2
- Parking features: Attached
- Attached garage spaces: 2
Features
- Stories: 2
- Patio & porch: Covered
- Has private pool: Yes
- Pool features: In Ground
Lot
- Size: 3,001 Square Feet
- Features: Cleared, 0 Up To 1/4 Acre
Details
- Parcel number: 0350950490019
Construction
Type & style
- Home type: SingleFamily
- Architectural style: Contemporary,Traditional
- Property subtype: Single Family Residence
Materials
- Brick, Cement Siding, Wood Siding
- Foundation: Slab
- Roof: Composition
Condition
- New construction: Yes
- Year built: 2026
Details
- Builder name: Greyden Building Group
Utilities & green energy
- Sewer: Public Sewer
- Water: Public
Community & HOA
Community
- Subdivision: Sunset Heights
Location
- Region: Houston
Financial & listing details
- Price per square foot: $350/sqft
- Annual tax amount: $15,010
- Date on market: 9/22/2026
- Listing terms: Cash,Conventional,FHA,VA Loan
Estimated market value
$1,031,300
$980,000 - $1.08M
$3,910/mo
Price history
| Date | Event | Price |
|---|---|---|
| 8/14/2026 | Price change | $1,049,990-4.5%$350/sqft |
Source:  HAR #57910089 Report a problem HAR #57910089 Report a problem | ||
| 7/21/2026 | Price change | $1,099,000-0.1%$366/sqft |
Source: HAR #57910089 Report a problem | ||
| 6/3/2026 | Listed for sale | $1,099,990$367/sqft |
Source: HAR #57910089 Report a problem | ||
Public tax history
Tax history is unavailable.
Monthly payment
Est. payment
Payment breakdown
Explore the cost of this home by adjusting the details. Changes won't be saved.Climate risks
Neighborhood: Greater Heights
Nearby schools
Schools provided by the listing agent
- Elementary: Field Elementary School
- Middle: Hamilton Middle School (Houston)
- High: Heights High School
Source: HAR. This data may not be complete. We recommend contacting the local school district to confirm school assignments for this home.
Similar homes
- $1,129,9003 bd4 ba3.1k sqft407 E 27th St, Houston, TX 77008New Construction
 MLS ID #10210884, Blake Vincent, DUX Realty, LLC. HAR
 - $949,0003 bd4 ba3k sqft607 W 27th St, Houston, TX 77008New Construction
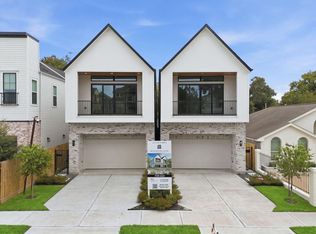 MLS ID #39509151, Steve Hajizade, Keller Williams Realty Metropolitan. HAR
 - $839,9004 bd4 ba3k sqft1322 Lawrence St, Houston, TX 77008New Construction
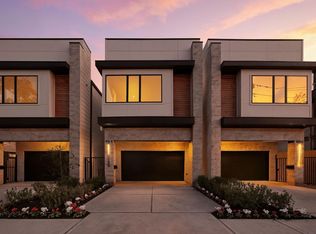 MLS ID #29567571, Jorge Bolio, Texas Boutique Realty. HAR
 - $899,9004 bd4 ba3k sqft1012 E 26th St, Houston, TX 77009New Construction
 MLS ID #54722254, Blake Vincent, DUX Realty, LLC. HAR
