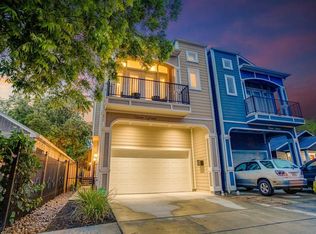
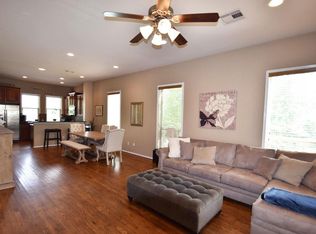
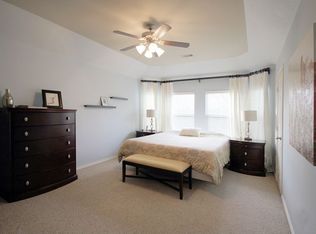
Modern design meets effortless living in this stunning new-construction, 3-bedroom, 2.5-bath two-story home in the heart of Sunset Heights, near local dining and shopping. A striking exterior sets the stage for rich wood floors, premium finishes, and soaring 12-ft ceilings. The open living and dining spaces flow into an inviting island kitchen with quartz countertops, stainless steel appliances, and custom cabinetry—ideal for entertaining or everyday life. Upstairs, the primary retreat features cathedral ceilings, expansive windows, dual closets including a walk-in, and a spa-inspired bath with an oversized shower and soaking tub. Two additional bedrooms offer generous storage and flexibility. A spacious, fully fenced backyard adds room to relax, play, and entertain. A rare blend of style, comfort, and location in Sunset Heights! Select images may depict a similar residence or optional upgrades. Actual finishes and design details may vary.
New construction
$679,900
1120 E 26th St, Houston, TX 77009
3beds
2,544sqft
Single Family Residence
Built in 2026
5,998 Square Feet Lot
$672,700 Zestimate®
$267/sqft
$-- HOA
What's special
Premium finishesExpansive windowsSpacious fully fenced backyardStainless steel appliancesRich wood floorsQuartz countertopsModern design
- 2 days
- 57
- 9
Likely to sell faster than
Zillow last checked:
Listing updated:
Listed by:
Jorge Bolio TREC #0539812 713-298-9099,
Texas Boutique Realty
Source: HAR,MLS#: 51613923
Facts & features
Interior
Bedrooms & bathrooms
- Bedrooms: 3
- Bathrooms: 3
- Full bathrooms: 2
- 1/2 bathrooms: 1
Primary bedroom
- Level: Second
- Area: 306
- Dimensions: 18x17
Bedroom
- Level: Second
- Area: 151.67
- Dimensions: 13x11'8
Bedroom
- Level: Second
- Area: 172
- Dimensions: 14'4x12
Dining room
- Level: First
- Area: 195
- Dimensions: 15 x13
Other
- Level: Second
- Area: 104
- Dimensions: 13x8
Kitchen
- Level: First
- Area: 258.67
- Dimensions: 16'2x16
Living room
- Level: First
- Area: 204
- Dimensions: 17x12
Heating
- Natural Gas
Cooling
- Electric
Appliances
- Included: Disposal, Wine Refrigerator, Electric Oven, Microwave, Gas Cooktop, Dishwasher
- Laundry: Electric Dryer Hookup, Gas Dryer Hookup, Washer Hookup
Features
- Dry Bar, Formal Entry/Foyer, High Ceilings, Prewired for Alarm System, Vaulted Ceiling, Wired for Sound, All Bedrooms Up, En-Suite Bath, Primary Bed - 2nd Floor, Walk-In Closet(s)
- Flooring: Engineered Hardwood, Tile
- Windows: Insulated/Low-E windows
Interior area
- Total structure area: 2,544
- Total interior livable area: 2,544 sqft
Property
Parking
- Total spaces: 2
- Parking features: Attached, Additional Parking, Garage Door Opener
- Attached garage spaces: 2
Features
- Stories: 2
- Patio & porch: Covered, Patio/Deck
- Exterior features: Back Green Space
- Fencing: Back Yard,Full
Lot
- Size: 5,998 Square Feet
- Dimensions: 25 x 120
- Features: Back Yard, Build Line Restricted, Other, 0 Up To 1/4 Acre
Details
- Parcel number: 0350920440012
Construction
Type & style
- Home type: SingleFamily
- Architectural style: Contemporary
- Property subtype: Single Family Residence
Materials
- Batts Insulation, Blown-In Insulation, Brick, Cement Siding, Wood Siding
- Foundation: Slab
- Roof: Composition,Energy Star/Reflective Roof
Condition
- New construction: Yes
- Year built: 2026
Details
- Builder name: CORE BUILDERS, LLC
Utilities & green energy
- Sewer: Public Sewer
- Water: Public
Green energy
- Energy efficient items: Thermostat, Lighting, HVAC, HVAC>15 SEER
Community & HOA
Community
- Security: Prewired for Alarm System
- Subdivision: Sunset Heights
Location
- Region: Houston
Financial & listing details
- Price per square foot: $267/sqft
- Tax assessed value: $571,859
- Annual tax amount: $12,153
- Date on market: 10/21/2026
- Listing terms: Cash,Conventional,FHA,VA Loan
Estimated market value
$672,700
$639,000 - $706,000
$1,696/mo
Price history
| Date | Event | Price |
|---|---|---|
| 10/21/2026 | Listed for sale | $679,900-5.6%$267/sqft |
Source:  HAR #51613923 Report a problem HAR #51613923 Report a problem | ||
| 9/17/2026 | Listing removed | $719,900$283/sqft |
Source: HAR #29146166 Report a problem | ||
| 7/24/2026 | Listed for sale | $719,900+27.4%$283/sqft |
Source: HAR #29146166 Report a problem | ||
| 2/9/2026 | Listing removed | $564,999$222/sqft |
Source: HAR #43507763 Report a problem | ||
| 12/23/2025 | Pending sale | $564,999$222/sqft |
Source: HAR #43507763 Report a problem | ||
| 12/11/2025 | Listed for sale | $564,999$222/sqft |
Source: HAR #43507763 Report a problem | ||
Public tax history
| Year | Property taxes | Tax assessment |
|---|---|---|
| 2025 | $2,226 +20.6% | $571,859 +6.5% |
| 2024 | $1,846 | $536,928 -2% |
| 2023 | -- | $548,010 +16.1% |
| 2022 | $2,780 | $471,975 +14.5% |
| 2021 | -- | $412,031 +6.2% |
| 2020 | $2,926 -2.6% | $387,878 +2% |
| 2019 | $3,005 +24.6% | $380,401 +5.4% |
| 2018 | $2,412 | $360,937 |
| 2017 | $2,412 +13.2% | $360,937 +2% |
| 2016 | $2,131 -7.7% | $353,857 |
| 2015 | $2,308 | $353,857 +30.3% |
| 2014 | $2,308 | $271,594 +36.4% |
| 2013 | -- | $199,145 |
| 2012 | -- | $199,145 |
| 2011 | -- | $199,145 |
| 2010 | -- | $199,145 |
| 2009 | -- | $199,145 |
| 2008 | -- | $199,145 +8.6% |
| 2007 | -- | $183,310 -3.2% |
| 2006 | -- | $189,417 |
| 2005 | -- | -- |
Find assessor info on the county website
Monthly payment
Est. payment
Payment breakdown
Explore the cost of this home by adjusting the details. Changes won't be saved.Climate risks
Neighborhood: Greater Heights
Nearby schools
Schools provided by the listing agent
- Elementary: Field Elementary School
- Middle: Hamilton Middle School (Houston)
- High: Heights High School
Source: HAR. This data may not be complete. We recommend contacting the local school district to confirm school assignments for this home.
Similar homes
- $490,0003 bd4 ba2.6k sqft1005 Kern St #C, Houston, TX 77009For Sale
 MLS ID #18288168, Diana Nickell, Nickell Realty. HAR
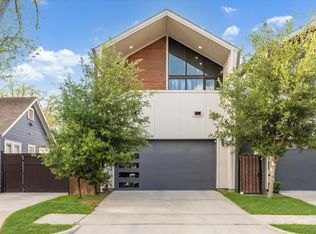
 - $750,0003 bd4 ba2.6k sqft823 Aurora St, Houston, TX 77009For Sale
 MLS ID #37656589, Freddie Minahan, Greenwood King Properties - Voss Office. HAR
 - $585,0003 bd3 ba2.3k sqft1203 E 27th St, Houston, TX 77009For Sale
 MLS ID #42954123, Sasha Milby, Keller Williams Realty Metropolitan. HAR
 - $634,9003 bd3 ba2.4k sqft5339 Larkin St, Houston, TX 77007New Construction
 MLS ID #30336295, Christian Martin, Riverway Properties. HAR
