Located in the heart of the Heights and next door to high end dining with 4 bedrooms, 3-½
baths, 2 car attached garage with a large partial turfed back lawn! Custom feature include large
island, quartz counters, wood flooring, two air conditioning units, tankless water heater, R38
attic insulation, wired security system, exterior perimeter lighting, two master closets and a nice
view of downtown.
For sale
Price cut: $9K (9/30)
$784,000
1119 Lawrence St, Houston, TX 77008
4beds
3,050sqft
Single Family Residence
Built in 2023
3,001 Square Feet Lot
$770,600 Zestimate®
$257/sqft
$-- HOA
What's special
Wood flooringQuartz countersTwo air conditioning unitsTwo master closetsTankless water heaterExterior perimeter lighting
- 66 days
- 225
- 19
Zillow last checked:
Listing updated:
Listed by:
Emily Flores TREC #0777431 832-455-1044,
Compass RE Texas, LLC - Memorial
Source: HAR,MLS#: 21863921
Facts & features
Interior
Bedrooms & bathrooms
- Bedrooms: 4
- Bathrooms: 4
- Full bathrooms: 3
- 1/2 bathrooms: 1
Primary bedroom
- Level: Second
- Area: 221.94
- Dimensions: 14'2" X 15'8"
Bedroom
- Level: Second
- Area: 168
- Dimensions: 14'0 x 12'0"
Bedroom
- Level: Second
- Area: 297.5
- Dimensions: 19'10" x 15'0"
Bedroom
- Level: Third
- Area: 291
- Dimensions: 18'0" x 16'2"
Dining room
- Level: First
- Area: 124.67
- Dimensions: 11'0" x 11'4"
Game room
- Level: Second
- Area: 129.5
- Dimensions: 10'6" X 12'4"
Kitchen
- Level: First
- Area: 176
- Dimensions: 16'0 x 11'
Living room
- Level: First
- Area: 327.25
- Dimensions: 19'10" x 16'6"
Heating
- Electric
Cooling
- Ceiling Fan(s), Electric
Appliances
- Included: Disposal, Electric Oven, Microwave, Electric Cooktop, Gas Range, Dishwasher
- Laundry: Electric Dryer Hookup, Gas Dryer Hookup
Features
- Crown Molding, High Ceilings, All Bedrooms Up, En-Suite Bath, Primary Bed - 2nd Floor, Walk-In Closet(s)
- Flooring: Carpet, Engineered Hardwood, Tile
- Number of fireplaces: 1
Interior area
- Total structure area: 3,050
- Total interior livable area: 3,050 sqft
Property
Parking
- Total spaces: 2
- Parking features: Attached, Garage Door Opener
- Attached garage spaces: 2
Features
- Stories: 3
Lot
- Size: 3,001 Square Feet
- Features: Subdivided, 0 Up To 1/4 Acre
Details
- Parcel number: 1423900010002
Construction
Type & style
- Home type: SingleFamily
- Architectural style: Contemporary
- Property subtype: Single Family Residence
Materials
- Stucco
- Foundation: Slab
- Roof: Composition
Condition
- New construction: No
- Year built: 2023
Utilities & green energy
- Sewer: Public Sewer
- Water: Public
Green energy
- Energy efficient items: Attic Vents, Thermostat, HVAC
Community & HOA
Community
- Subdivision: Lawrence Gdns Homes
Location
- Region: Houston
Financial & listing details
- Price per square foot: $257/sqft
- Tax assessed value: $824,145
- Annual tax amount: $17,515
- Date on market: 8/1/2026
- Listing terms: Cash,Conventional,FHA,VA Loan
Estimated market value
$770,600
$732,000 - $809,000
$6,015/mo
Price history
| Date | Event | Price |
|---|---|---|
| 9/30/2026 | Price change | $784,000-1.1%$257/sqft |
Source:  HAR #21863921 Report a problem HAR #21863921 Report a problem | ||
| 9/12/2026 | Price change | $793,000-0.8%$260/sqft |
Source: HAR #21863921 Report a problem | ||
| 8/11/2026 | Price change | $799,000-1.2%$262/sqft |
Source: HAR #21863921 Report a problem | ||
| 8/1/2026 | Listed for sale | $809,000-1.1%$265/sqft |
Source: HAR #21863921 Report a problem | ||
| 8/1/2026 | Listing removed | $818,000$268/sqft |
Source: HAR #60950828 Report a problem | ||
| 7/17/2026 | Price change | $818,000-1.2%$268/sqft |
Source: HAR #60950828 Report a problem | ||
| 7/11/2026 | Listed for sale | $828,000+5.5%$271/sqft |
Source: HAR #60950828 Report a problem | ||
| 6/4/2024 | Listing removed | -- |
Source: HAR #2978186 Report a problem | ||
| 12/18/2023 | Pending sale | $784,900$257/sqft |
Source: HAR #2978186 Report a problem | ||
| 9/20/2023 | Listed for sale | $784,900$257/sqft |
Source: HAR #2978186 Report a problem | ||
Public tax history
| Year | Property taxes | Tax assessment |
|---|---|---|
| 2025 | $12,807 | $824,145 |
| 2024 | -- | -- |
Find assessor info on the county website
Monthly payment
Est. payment
Payment breakdown
Explore the cost of this home by adjusting the details. Changes won't be saved.Climate risks
Neighborhood: Greater Heights
Nearby schools
Schools provided by the listing agent
- Elementary: Love Elementary School
- Middle: Hogg Middle School (Houston)
- High: Heights High School
Source: HAR. This data may not be complete. We recommend contacting the local school district to confirm school assignments for this home.
Similar homes
- $859,9004 bd4 ba3k sqft1322 Lawrence St, Houston, TX 77008New Construction
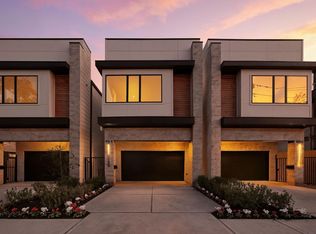 MLS ID #96825265, Jorge Bolio, Texas Boutique Realty. HAR
 - $749,9003 bd3 ba2.7k sqft833 W 25th St, Houston, TX 77008New Construction
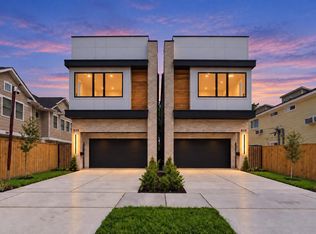 MLS ID #27657456, Jorge Bolio, Texas Boutique Realty. HAR
 - $775,0004 bd3 ba2.3k sqft3615 Cambridge Gate Ln, Houston, TX 77055For Sale
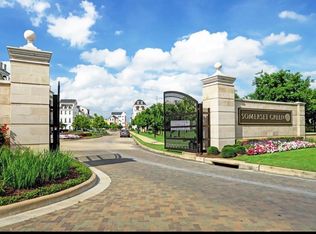 MLS ID #91549053, Anisa Hoxha, Keller Williams Memorial. HAR
 - $749,9904 bd5 ba2.8k sqft6118 Truro St, Houston, TX 77007For Sale
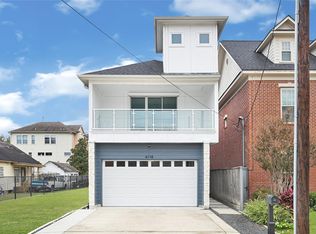 MLS ID #81052136, Gina Marie Alvarez-Gomez, Homevets Realty, LLC. HAR
