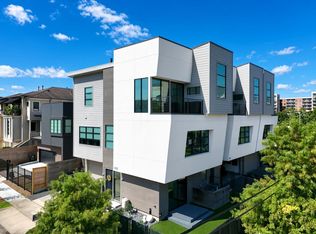
Built by one of Houston’s award-winning builders with a strong presence inside the Loop since 2002, this beautiful home features one of the builder’s most popular floor plans. The first floor offers an open-concept kitchen, dining, and living area with impressive 10-foot ceilings, creating a spacious and inviting atmosphere.
The property features 4 bedrooms, 3 full bathrooms, half bath, a 2-car garage, a private double-wide driveway, and gated front entry access. Additional highlights include granite countertops, wood and tile flooring on the first floor, custom cabinetry, a second-floor primary suite, a covered patio, and a second-floor balcony.
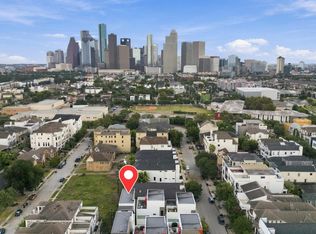
Excellent location! Just minutes from Downtown Houston, the Texas Medical Center, the Galleria, and the Heights. Enjoy convenient access to nearby shopping, restaurants, entertainment, and major highways.
Don't miss this opportunity to own a beautiful home in a highly desirable location inside the Loop. Schedule your private showing today!
For sale
$869,000
1307 Crocker St, Houston, TX 77019
4beds
2,828sqft
Single Family Residence
Built in 2017
2,748 Square Feet Lot
$828,400 Zestimate®
$307/sqft
$-- HOA
What's special
Second-floor balconyGranite countertopsCovered patioGated front entry accessPrivate double-wide drivewayHalf bathCustom cabinetry
- 4 days
- 95
- 8
Likely to sell faster than
Zillow last checked:
Listing updated:
Listed by:
Andrew Codia TREC #0461539 832-683-9377,
Ameri Choice Realty, LLC
Source: HAR,MLS#: 5064200
Facts & features
Interior
Bedrooms & bathrooms
- Bedrooms: 4
- Bathrooms: 4
- Full bathrooms: 3
- 1/2 bathrooms: 1
Primary bedroom
- Level: Second
- Area: 270
- Dimensions: 18 x 15
Bedroom
- Level: Second
- Area: 120
- Dimensions: 12 x 10
Bedroom
- Level: Third
- Area: 100
- Dimensions: 10 x 10
Bedroom
- Level: Second
- Area: 120
- Dimensions: 12 x 10
Other
- Level: First
Other
- Level: Second
- Area: 144
- Dimensions: 12 x 12
Other
- Level: Third
Other
- Level: Second
Dining room
- Level: First
Game room
- Level: Second
- Area: 400
- Dimensions: 20 x 20
Game room
- Level: Third
Kitchen
- Level: First
- Area: 196
- Dimensions: 14 x 14
Living room
- Level: First
- Area: 300
- Dimensions: 20 x 15
Primary bath
- Level: Second
Heating
- Natural Gas
Cooling
- Electric
Interior area
- Total structure area: 2,828
- Total interior livable area: 2,828 sqft
Property
Parking
- Total spaces: 2
- Parking features: Attached
- Attached garage spaces: 2
Features
- Stories: 3
Lot
- Size: 2,748 Square Feet
- Features: Subdivided, 0 Up To 1/4 Acre
Details
- Parcel number: 1385100010002
Construction
Type & style
- Home type: SingleFamily
- Architectural style: Traditional
- Property subtype: Single Family Residence
Materials
- Brick, Cement Siding
- Foundation: Slab
- Roof: Composition
Condition
- New construction: No
- Year built: 2017
Utilities & green energy
- Sewer: Public Sewer
- Water: Public
Community & HOA
Community
- Subdivision: Crocker Park
Location
- Region: Houston
Financial & listing details
- Price per square foot: $307/sqft
- Tax assessed value: $581,788
- Annual tax amount: $12,827
- Date on market: 10/8/2026
Estimated market value
$828,400
$787,000 - $870,000
$4,675/mo
Price history
| Date | Event | Price |
|---|---|---|
| 10/8/2026 | Listed for sale | $869,000$307/sqft |
Source:  HAR #5064200 Report a problem HAR #5064200 Report a problem | ||
Public tax history
| Year | Property taxes | Tax assessment |
|---|---|---|
| 2025 | $8,679 +5.6% | $581,788 +7.4% |
| 2024 | $8,219 +1.2% | $541,935 -12.6% |
| 2023 | $8,118 -4.7% | $620,344 +8.7% |
| 2022 | $8,522 | $570,594 +14.2% |
| 2021 | -- | $499,700 0% |
| 2020 | $9,338 -0.7% | $499,923 +0.2% |
| 2019 | $9,404 -20.2% | $498,824 +2.3% |
| 2018 | $11,780 | $487,442 |
Find assessor info on the county website
Monthly payment
Est. payment
Payment breakdown
Explore the cost of this home by adjusting the details. Changes won't be saved.Climate risks
Neighborhood: Neartown - Montrose
Nearby schools
Schools provided by the listing agent
- Elementary: William Wharton K-8 Dual Language Academy
- Middle: Gregory-Lincoln Middle School
- High: Lamar High School (Houston)
Source: HAR. This data may not be complete. We recommend contacting the local school district to confirm school assignments for this home.


Similar homes
- $875,0003 bd4 ba2.7k sqft1302 Crocker St, Houston, TX 77019For Sale
 MLS ID #30685895, Stephanie Winegar, Latitude 29 Group. HAR
 - $779,0003 bd5 ba2.5k sqft434 W Bell St, Houston, TX 77019For Sale
 MLS ID #53657173, Donald Lee, Texas United Realty. HAR
 - $799,0004 bd4 ba3k sqft1317 W Clay St, Houston, TX 77019For Sale
 MLS ID #74204523, Shawn Russell, Good Day Realty. HAR
 - $--3 bd3 ba3.1k sqft221 McGowen St, Houston, TX 77006AuctionAuction.com 2
