Experience the height of modern elegance at 513 Memorial Heights, a contemporary masterpiece in the heart of Rice Military, just steps away from Buffalo Bayou. This home blends sophisticated design with high-end functionality, anchored by a designer kitchen that is a true work of art. Featuring wood beam ceilings, lime wash brick accents, a hidden butler’s pantry, stainless steel appliances, a built-in workstation and an oversized island. The layout offers unique versatility, including a private first-floor studio suite equipped with its own kitchen and laundry. Retreat to the primary suite, a sanctuary featuring a spa-like bath with a soaking tub and an expansive walk-in closet. For those working from home, the glass-enclosed office provides a sleek workspace. The experience culminates on the rooftop terrace, an entertainer’s dream with an adjustable pergola and turf. Here, you can soak in panoramic views of Houston that serve as the perfect backdrop for city living at its finest.
For sale
Price cut: $25K (7/9)
$975,000
513 Memorial Heights Dr, Houston, TX 77007
3beds
2,704sqft
:
Get pre-qualified$6,898/mo
Single Family Residence
Built in 2019
1,450 Square Feet Lot
$940,800 Zestimate®
$361/sqft
$-- HOA
What's special
Rooftop terraceGlass-enclosed officeStainless steel appliancesBuilt-in workstationExpansive walk-in closetAdjustable pergolaWood beam ceilings
- 46 days |
- 187 |
- 17 |
Zillow last checked:
Listing updated:
Listed by:
Jacqueline Davis TREC #0705406 317-371-3449,
Compass RE Texas, LLC - The Heights
Source: HAR,MLS#: 8654550
Facts & features
Interior
Bedrooms & bathrooms
- Bedrooms: 3
- Bathrooms: 4
- Full bathrooms: 3
- 1/2 bathrooms: 1
Rooms
- Room types: Guest Suite, Utility Room
Primary bathroom
- Features: Bidet, Full Secondary Bathroom Down, Half Bath, Primary Bath: Double Sinks, Primary Bath: Separate Shower, Primary Bath: Soaking Tub, Secondary Bath(s): Tub/Shower Combo
Kitchen
- Features: Island w/ Cooktop, Kitchen open to Family Room, Pantry, Pot Filler, Soft Closing Cabinets, Soft Closing Drawers, Under Cabinet Lighting, Walk-in Pantry
Heating
- Electric, Natural Gas
Cooling
- Ceiling Fan(s), Electric, Gas
Appliances
- Included: Disposal, Dryer, Refrigerator, Washer, Microwave, Gas Cooktop, Gas Range, Dishwasher
- Laundry: Electric Dryer Hookup, Gas Dryer Hookup, Washer Hookup
Features
- Balcony, Wet Bar, 1 Bedroom Down - Not Primary BR, 2 Bedrooms Up, En-Suite Bath, Primary Bed - 3rd Floor, Walk-In Closet(s)
- Flooring: Engineered Hardwood, Tile
Interior area
- Total structure area: 2,704
- Total interior livable area: 2,704 sqft
Video & virtual tour
Property
Parking
- Total spaces: 2
- Parking features: Attached
- Attached garage spaces: 2
Features
- Stories: 4
- Patio & porch: Patio/Deck, Deck
- Exterior features: Balcony
Lot
- Size: 1,450 Square Feet
- Features: Patio Lot, 0 Up To 1/4 Acre
Details
- Parcel number: 1400450010006
Construction
Type & style
- Home type: SingleFamily
- Architectural style: Traditional
- Property subtype: Single Family Residence
Materials
- Brick, Cement Siding
- Foundation: Slab
- Roof: Metal
Condition
- New construction: No
- Year built: 2019
Details
- Builder name: Lamar
Utilities & green energy
- Sewer: Public Sewer
- Water: Public
Green energy
- Energy efficient items: Thermostat
Community & HOA
Community
- Subdivision: Memorial Heights Villas
Location
- Region: Houston
Financial & listing details
- Price per square foot: $361/sqft
- Tax assessed value: $853,468
- Annual tax amount: $18,138
- Date on market: 6/11/2026
Estimated market value
$940,800
$894,000 - $988,000
$4,004/mo
Price history
| Date | Event | Price |
|---|---|---|
| 7/9/2026 | Price change | $975,000-2.5%$361/sqft |
Source:  HAR #8654550 Report a problem HAR #8654550 Report a problem | ||
| 6/11/2026 | Listed for sale | $999,999+54.1%$370/sqft |
Source: HAR #8654550 Report a problem | ||
| 1/14/2021 | Listing removed | -- |
Source:  HAR Report a problem HAR Report a problem | ||
| 6/29/2020 | Pending sale | $649,000$240/sqft |
Source: Keller Williams Realty #30458478 Report a problem | ||
| 6/5/2020 | Listed for sale | $649,000$240/sqft |
Source: Keller Williams Realty #30458478 Report a problem | ||
Public tax history
| Year | Property taxes | Tax assessment |
|---|---|---|
| 2025 | $13,306 +1% | $853,468 -2% |
| 2024 | $13,173 +15.3% | $870,934 +11.6% |
| 2023 | $11,423 -3.3% | $780,428 +12.8% |
| 2022 | $11,809 | $692,067 +11.2% |
| 2021 | -- | $622,481 +377% |
| 2020 | $3,131 +41.5% | $130,500 +42.9% |
| 2019 | $2,212 | $91,350 |
Find assessor info on the county website
Monthly payment
Est. payment
Payment breakdown
Explore the cost of this home by adjusting the details. Changes won't be saved.Climate risks
Neighborhood: Washington Avenue Coalition - Memorial Park
Nearby schools
GreatSchools rating
- 8/10Crockett Elementary SchoolGrades: PK-5Distance: 0.9 mi
- 9/10Hogg Middle SchoolGrades: 6-8Distance: 1.7 mi
- 7/10Heights High SchoolGrades: 9-12Distance: 2 mi
Schools provided by the listing agent
- Elementary: Crockett Elementary School (Houston)
- Middle: Hogg Middle School (Houston)
- High: Heights High School
Source: HAR. This data may not be complete. We recommend contacting the local school district to confirm school assignments for this home.
- $738,1003 bd3 ba2.9k sqft515 Memorial Heights Dr, Houston, TX 77007Off Market
- $5,8005 bd6 ba2.7k sqft511 Memorial Heights Dr, Houston, TX 77007For Rent
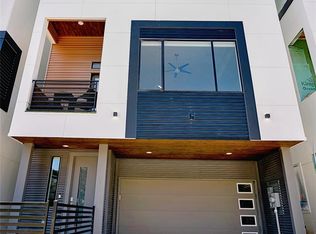
- $673,0003 bd3 ba2.6k sqft517 Memorial Heights Dr, Houston, TX 77007Off Market
- $712,7003 bd4 ba2.6k sqft509 Memorial Heights Dr, Houston, TX 77007Off Market

- $999,9993 bd4 ba2.7k sqft519 Memorial Heights Dr, Houston, TX 77007Pending
- $216,763-- bd-- ba-- sqft507 Memorial Heights Dr, Houston, TX 77007Off Market
- $732,4003 bd3 ba2.6k sqft521 Memorial Heights Dr, Houston, TX 77007Off Market
- $230,608-- bd-- ba-- sqft505 Memorial Heights Dr, Houston, TX 77007Off Market
A local agent can set up tours, give advice and negotiate with sellers.
A local lender can help you make sure your offer is ready when you are.
Similar homes
- $839,0003 bd3 ba2.7k sqft938 Alexander St, Houston, TX 77008For Sale
 MLS ID #58911879, Mollie Yarborough, Compass RE Texas, LLC - Houston. HAR
 - $1,195,0004 bd4 ba3.3k sqft1216 Malone St, Houston, TX 77007For Sale
 MLS ID #61272350, David Outlaw, Real Broker, LLC. HAR
 - $1,049,0004 bd4 ba3k sqft2411 Hazard St, Houston, TX 77019For Sale
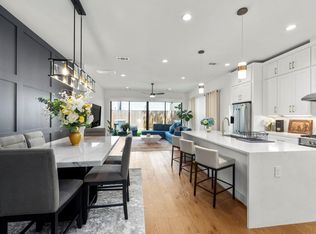 MLS ID #48923112, Charlie Kriegel, Winhill Advisors - Kirby. HAR
 - $530,0003 bd4 ba2.3k sqft1526 Malone St, Houston, TX 77007For Sale
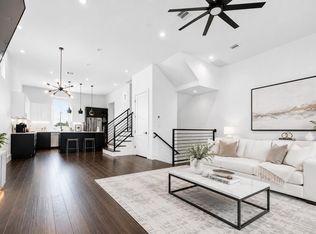 MLS ID #59491402, Daniel Nalbandian, Compass RE Texas, LLC - Houston. HAR
 - $850,0003 bd4 ba3.2k sqft1613 Vermont St #B, Houston, TX 77006For SaleMLS ID #33807147, Sherri Hughey, Martha Turner Sotheby's International Realty. HAR
- $570,0003 bd4 ba2.5k sqft2917 Hicks St, Houston, TX 77007For SaleMLS ID #2097303, Heather Chukwuma, Douglas Elliman Real Estate. HAR
- $839,0003 bd5 ba3.5k sqft1208 Welch St, Houston, TX 77006For SaleMLS ID #48954793, Mike Spear, Compass RE Texas, LLC - Houston. HAR
- $999,9903 bd3 ba3.8k sqft601 Cottage St, Houston, TX 77009For SaleMLS ID #34664779, Karissa Herman, K Realty LLC. HAR
- $995,0004 bd4 ba3.3k sqft5240 Cornish St #A, Houston, TX 77007New ConstructionMLS ID #82942203, Katy To, Compass RE Texas, LLC - Houston. HAR
- $549,9903 bd4 ba2.3k sqft1020 Patterson St, Houston, TX 77007For SaleMLS ID #97744898, Dawn Webb, UTR TEXAS, REALTORS. HAR
- $900,0003 bd4 ba2.5k sqft2918 Michaux St, Houston, TX 77009New ConstructionMLS ID #33656109, Spencer Huck, CitiQuest Properties. HAR
- $900,0003 bd4 ba2.5k sqft2928 Michaux St, Houston, TX 77009New ConstructionMLS ID #11138011, Spencer Huck, CitiQuest Properties. HAR
- $699,9003 bd4 ba2.7k sqft517 E 4th St, Houston, TX 77007For SaleMLS ID #23671245, Steven Kinne, SERHANT.. HAR
- $649,9003 bd4 ba2.4k sqft515 E 4th St, Houston, TX 77007For SaleMLS ID #60691547, Steven Kinne, SERHANT.. HAR
- $950,0003 bd2 ba1.4k sqft1205 E 26th St, Houston, TX 77009For SaleMLS ID #45580513, Steven Koleno, Beycome Brokerage Realty, LLC. HAR
- $900,0003 bd4 ba2.5k sqft2926 Michaux St, Houston, TX 77009New ConstructionMLS ID #46686786, Spencer Huck, CitiQuest Properties. HAR
- $998,0005 bd5 ba3.6k sqft611 N Live Oak St, Houston, TX 77003For SaleMLS ID #78739704, Holly Minter, Martha Turner Sotheby's International Realty. HAR
- $975,0004 bd4 ba2.8k sqft1907 Lauderdale St, Houston, TX 77030New ConstructionMLS ID #44174011, Mark Fontenot, Martha Turner Sotheby's International Realty. HAR
- $740,0003 bd4 ba2.9k sqft2025 Colquitt St Unit A, Houston, TX 77098For SaleMLS ID #10010950, Gabriela Caminos, Premier Haus Realty, LLC. HAR
- $759,0003 bd4 ba2.6k sqft2007 Brun St #C, Houston, TX 77019For SaleMLS ID #25770452, Mary Rothwell, Compass RE Texas, LLC - Houston. HAR
