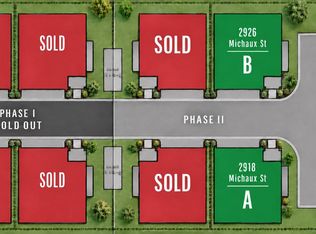
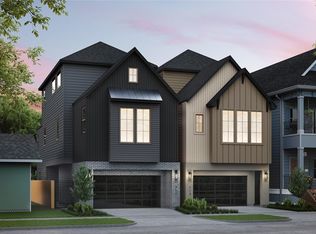
Welcome to Woodlands Landing built by TOMO Homes. This elegant 11-unit residential community offers 3 story, 2,500 sq ft of refined living space. There are 3 bedrooms and 3 ½ bathrooms, including a secondary ensuite bedroom tucked away on the first floor. On the top floor the primary bedroom and third bedroom await, with the primary boasting his and her walk-in closets, a separate shower and a luxurious soaking tub. Homes are elevator ready. There's a dedicated study, a covered patio off the second floor living area and 12 ft ceilings that make every room feel grand. The heart of the home features a modern and spacious kitchen with elegant quartz countertops, Bosch appliances and custom cabinetry, blending style and function beautifully. Oversized garage fits full size truck and lots of curbside parking. Located in the Woodland Heights, minutes from Travis Elementary and within walking distance of hike/bike trails, parks, restaurants and retail.
New construction
$900,000
2918 Michaux St, Houston, TX 77009
3beds
2,500sqft
Single Family Residence
Built in 2026
-- sqft lot
$890,800 Zestimate®
$360/sqft
$-- HOA
What's special
Dedicated studyBosch appliancesLots of curbside parkingElegant quartz countertopsModern and spacious kitchen
- 75 days
- 84
- 2
Zillow last checked:
Listing updated:
Listed by:
Spencer Huck TREC #0739663 713-515-6691,
SERHANT.
Source: HAR,MLS#: 33656109
Facts & features
Interior
Bedrooms & bathrooms
- Bedrooms: 3
- Bathrooms: 4
- Full bathrooms: 3
- 1/2 bathrooms: 1
Primary bedroom
- Level: Third
- Area: 270
- Dimensions: 18 x 15
Bedroom
- Level: First
- Area: 156
- Dimensions: 12 x 13
Bedroom
- Level: Third
- Area: 153.67
- Dimensions: 12.10 x 12.7
Other
- Level: Second
- Area: 81
- Dimensions: 9 x 9
Dining room
- Level: Second
- Area: 195
- Dimensions: 13 x 15
Kitchen
- Level: Second
- Area: 241.12
- Dimensions: 17.6 x 13.7
Living room
- Level: Second
- Area: 365.2
- Dimensions: 22 x 16.6
Heating
- Natural Gas
Cooling
- Electric
Appliances
- Included: Disposal, Electric Oven, Microwave, Gas Cooktop, Dishwasher
- Laundry: Electric Dryer Hookup, Washer Hookup
Features
- High Ceilings, 1 Bedroom Down - Not Primary BR, En-Suite Bath, Primary Bed - 3rd Floor, Walk-In Closet(s)
- Flooring: Engineered Hardwood, Tile
Interior area
- Total structure area: 2,500
- Total interior livable area: 2,500 sqft
Property
Parking
- Total spaces: 2
- Parking features: Attached
- Attached garage spaces: 2
Features
- Stories: 3
- Patio & porch: Covered
Lot
- Features: Patio Lot, 0 Up To 1/4 Acre
Details
- Parcel number: 1402070010008
Construction
Type & style
- Home type: SingleFamily
- Architectural style: Contemporary,Traditional
- Property subtype: Single Family Residence
Materials
- Cement Siding, Wood Siding
- Foundation: Slab
- Roof: Composition
Condition
- New construction: Yes
- Year built: 2026
Details
- Builder name: TOMO Homes
Utilities & green energy
- Sewer: Public Sewer
- Water: Public
Community & HOA
Community
- Subdivision: Bocage Heights
Location
- Region: Houston
Financial & listing details
- Price per square foot: $360/sqft
- Tax assessed value: $216,100
- Annual tax amount: $4,049
- Date on market: 7/22/2026
- Listing terms: Cash,Conventional,FHA,VA Loan
Estimated market value
$890,800
$846,000 - $935,000
$2,793/mo
Price history
| Date | Event | Price |
|---|---|---|
| 3/17/2026 | Listed for sale | $900,000-5.3%$360/sqft |
Source:  HAR #42881710 Report a problem HAR #42881710 Report a problem | ||
| 6/4/2025 | Price change | $950,000+5.6%$380/sqft |
Source: HAR #25006724 Report a problem | ||
| 3/20/2025 | Listed for sale | $900,000$360/sqft |
Source: HAR #30768560 Report a problem | ||
Public tax history
| Year | Property taxes | Tax assessment |
|---|---|---|
| 2025 | $4,593 +6.9% | $216,100 +5.3% |
| 2024 | $4,296 +3.8% | $205,295 |
| 2023 | $4,136 -8.5% | $205,295 |
| 2022 | $4,520 | $205,295 |
| 2021 | -- | $205,295 +26.7% |
| 2020 | $3,889 -0.9% | $162,075 |
| 2019 | $3,925 | $162,075 |
Find assessor info on the county website
Monthly payment
Est. payment
Payment breakdown
Explore the cost of this home by adjusting the details. Changes won't be saved.Climate risks
Neighborhood: Greater Heights
Nearby schools
Schools provided by the listing agent
- Elementary: Travis Elementary School (Houston)
- Middle: Hogg Middle School (Houston)
- High: Heights High School
Source: HAR. This data may not be complete. We recommend contacting the local school district to confirm school assignments for this home.
Similar homes
- $900,0003 bd4 ba2.5k sqft2926 Michaux St, Houston, TX 77009New Construction
 MLS ID #46686786, Spencer Huck, SERHANT.. HAR
 - $890,0003 bd4 ba2.5k sqft2920 Michaux St, Houston, TX 77009New Construction
 MLS ID #48663525, Spencer Huck, SERHANT.. HAR
 - $899,9004 bd4 ba3k sqft1012 E 26th St, Houston, TX 77009New Construction
 MLS ID #54722254, Blake Vincent, DUX Realty, LLC. HAR
 - $899,9004 bd4 ba3k sqft711 E 26th St, Houston, TX 77009New Construction
 MLS ID #36627624, Blake Vincent, DUX Realty, LLC. HAR
