Welcome to Woodlands Landing built by TOMO Homes. This elegant 11-unit residential community offers 3 story, 2,500 sq ft of refined living space. There are 3 bedrooms & 3 ½ bathrooms, including a secondary ensuite bedroom tucked away on the first floor. On the top floor the primary bedroom & third bedroom await, with the primary boasting his & her walk-in closets, a separate shower and a luxurious soaking tub. Homes are elevator ready. There's a dedicated study, a covered patio off the second floor living area & 12 ft ceilings that make every room feel grand. The heart of the home features a modern & spacious kitchen with elegant quartz countertops, Bosch appliances & custom cabinetry, blending style & function beautifully. Oversized garage fits full size truck & lots of curbside parking. Located in the Woodland Heights, minutes from Travis Elementary & within walking distance of hike/bike trails, parks, restaurants & retail.
New construction
$890,000
2922 Michaux St, Houston, TX 77009
3beds
2,500sqft
Single Family Residence
Built in 2026
-- sqft lot
$-- Zestimate®
$356/sqft
$-- HOA
What's special
Dedicated studyBosch appliancesLots of curbside parkingElegant quartz countertopsModern and spacious kitchen
- 1 day
- 21
- 0
Zillow last checked:
Listing updated:
Listed by:
Spencer Huck TREC #0739663 713-515-6691,
SERHANT.
Source: HAR,MLS#: 66644760
Facts & features
Interior
Bedrooms & bathrooms
- Bedrooms: 3
- Bathrooms: 4
- Full bathrooms: 3
- 1/2 bathrooms: 1
Rooms
- Room types: Utility Room
Primary bedroom
- Level: Third
- Area: 270
- Dimensions: 18 x 15
Bedroom
- Level: First
- Area: 156
- Dimensions: 12 x 13
Bedroom
- Level: Third
- Area: 153.67
- Dimensions: 12.10 x 12.7
Other
- Level: Second
- Area: 81
- Dimensions: 9 x 9
Dining room
- Level: Second
- Area: 195
- Dimensions: 13 x 15
Kitchen
- Level: Second
- Area: 241.12
- Dimensions: 17.6 x 13.7
Living room
- Level: Second
- Area: 365.2
- Dimensions: 22 x 16.6
Heating
- Natural Gas
Cooling
- Electric
Appliances
- Included: Disposal, Electric Oven, Microwave, Gas Cooktop, Dishwasher
- Laundry: Electric Dryer Hookup, Washer Hookup
Features
- High Ceilings, 1 Bedroom Down - Not Primary BR, En-Suite Bath, Primary Bed - 3rd Floor, Walk-In Closet(s)
- Flooring: Engineered Hardwood, Tile
Interior area
- Total structure area: 2,500
- Total interior livable area: 2,500 sqft
Property
Parking
- Total spaces: 2
- Parking features: Attached
- Attached garage spaces: 2
Features
- Stories: 3
- Patio & porch: Covered
Lot
- Features: Patio Lot, 0 Up To 1/4 Acre
Details
- Parcel number: 1402070010006
Construction
Type & style
- Home type: SingleFamily
- Architectural style: Contemporary,Traditional
- Property subtype: Single Family Residence
Materials
- Cement Siding, Wood Siding
- Foundation: Slab
- Roof: Composition
Condition
- New construction: Yes
- Year built: 2026
Details
- Builder name: TOMO Homes
Utilities & green energy
- Sewer: Public Sewer
- Water: Public
Community & HOA
Community
- Subdivision: Bocage Heights
Location
- Region: Houston
Financial & listing details
- Price per square foot: $356/sqft
- Tax assessed value: $191,100
- Annual tax amount: $4,049
- Date on market: 9/18/2026
- Listing terms: Cash,Conventional,FHA,VA Loan
Estimated market value
Not available
Estimated sales range
Not available
Not available
Price history
| Date | Event | Price |
|---|---|---|
| 9/18/2026 | Price change | $890,000-1.1%$356/sqft |
Source:  HAR #66644760 Report a problem HAR #66644760 Report a problem | ||
| 3/20/2025 | Listed for sale | $900,000$360/sqft |
Source: HAR #22976765 Report a problem | ||
Public tax history
| Year | Property taxes | Tax assessment |
|---|---|---|
| 2025 | $4,061 +6.9% | $191,100 +5.3% |
| 2024 | $3,799 +3.8% | $181,545 |
| 2023 | $3,658 -8.5% | $181,545 |
| 2022 | $3,997 | $181,545 |
| 2021 | -- | $181,545 +26.7% |
| 2020 | $3,439 -0.9% | $143,325 |
| 2019 | $3,471 | $143,325 |
Find assessor info on the county website
Monthly payment
Est. payment
Payment breakdown
Explore the cost of this home by adjusting the details. Changes won't be saved.Climate risks
Neighborhood: Greater Heights
Nearby schools
Schools provided by the listing agent
- Elementary: Travis Elementary School (Houston)
- Middle: Hogg Middle School (Houston)
- High: Heights High School
Source: HAR. This data may not be complete. We recommend contacting the local school district to confirm school assignments for this home.


Similar homes
- $880,0003 bd4 ba3k sqft807 Memorial Heights Dr, Houston, TX 77007For Sale
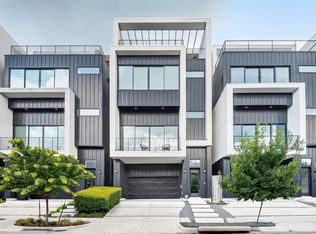 MLS ID #77608115, Jack Lin, Precise Real Estate Professionals. HAR
 - $899,9004 bd4 ba3k sqft1012 E 26th St, Houston, TX 77009New Construction
 MLS ID #54722254, Blake Vincent, DUX Realty, LLC. HAR
 - $515,0003 bd4 ba2.1k sqft1705 Orr St, Houston, TX 77009New Construction
 MLS ID #64756458, Luke Hurtado, Nan & Company Properties - Corporate Office (Heights). HAR
 - $520,0003 bd4 ba2.1k sqft1703 Orr St, Houston, TX 77009New Construction
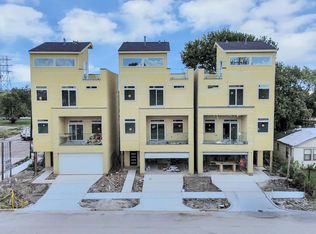 MLS ID #78551801, Luke Hurtado, Nan & Company Properties - Corporate Office (Heights). HAR
