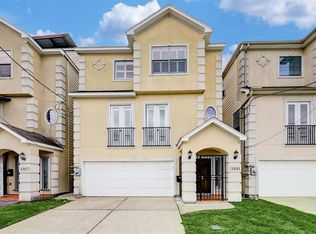
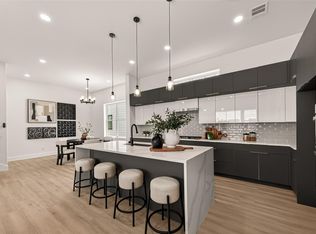
This luxury home in a gated Midtown community offers high-end finishes and modern living. Conveniently located near Downtown, I-45, Memorial Drive & Allen Parkway. The 4-story layout includes a first-floor bedroom, open-concept living on the second floor with high ceilings, wood flooring, and a private balcony. The kitchen features quartz island, custom cabinetry, and stainless-steel appliances. The third floor boasts a primary suite with walk-in closet, en-suite bath, and additional bedroom with private bath. On the fourth floor enjoy stunning skyline views from the rooftop terrace. Contact us for a private tour ***Located on 4 mins drive from The Ismaili Center Houston.
New construction
Price cut: $59.1K (8/3)
$839,900
1103 Wilson St, Houston, TX 77019
3beds
2,582sqft
Single Family Residence
Built in 2026
1,524 Square Feet Lot
$821,200 Zestimate®
$325/sqft
$-- HOA
What's special
Private balconyWood flooringHigh ceilingsStainless-steel appliancesHigh-end finishesQuartz islandFirst-floor bedroom
- 91 days
- 51
- 2
Zillow last checked:
Listing updated:
Listed by:
Shabeeb Anwar TREC #0809442 346-467-1269,
REALM Real Estate Professionals - Sugar Land
Source: HAR,MLS#: 62176821
Facts & features
Interior
Bedrooms & bathrooms
- Bedrooms: 3
- Bathrooms: 5
- Full bathrooms: 4
- 1/2 bathrooms: 1
Rooms
- Room types: Utility Room
Primary bedroom
- Level: Third
- Area: 286
- Dimensions: 22x13
Bedroom
- Level: First
- Area: 167.04
- Dimensions: 14.4x11.6
Bedroom
- Level: Third
- Area: 132.24
- Dimensions: 11.4x11.6
Dining room
- Level: Second
- Area: 161.28
- Dimensions: 12.6x12.8
Game room
- Level: Fourth
- Area: 212.48
- Dimensions: 12.8x16.6
Kitchen
- Level: Second
- Area: 162.44
- Dimensions: 13.10x12.4
Living room
- Level: Second
- Area: 337.84
- Dimensions: 20.6x16.4
Heating
- Natural Gas
Cooling
- Ceiling Fan(s), Electric
Appliances
- Included: Disposal, Electric Oven, Microwave, Gas Cooktop, Dishwasher
- Laundry: Gas Dryer Hookup, Washer Hookup
Features
- Formal Entry/Foyer, 1 Bedroom Down - Not Primary BR, 2 Bedrooms Up, En-Suite Bath, Primary Bed - 3rd Floor, Walk-In Closet(s)
- Flooring: Vinyl
- Number of fireplaces: 1
- Fireplace features: Electric
Interior area
- Total structure area: 2,582
- Total interior livable area: 2,582 sqft
Property
Parking
- Total spaces: 2
- Parking features: Driveway Gate, Attached
- Attached garage spaces: 2
Features
- Stories: 4
- Patio & porch: Deck
- Exterior features: Sprinkler System
- Has spa: Yes
Lot
- Size: 1,524 Square Feet
- Features: Patio Lot, 0 Up To 1/4 Acre
Details
- Parcel number: 1490630010003
Construction
Type & style
- Home type: SingleFamily
- Architectural style: Contemporary
- Property subtype: Single Family Residence
Materials
- Brick, Cement Siding, Stone, Stucco, Synthetic Stucco, Wood Siding
- Foundation: Slab
- Roof: Composition
Condition
- New construction: Yes
- Year built: 2026
Details
- Builder name: TBC
Utilities & green energy
- Sewer: Public Sewer
- Water: Public
Green energy
- Energy efficient items: Attic Vents, HVAC
Community & HOA
Community
- Subdivision: Wilson Estates
Location
- Region: Houston
Financial & listing details
- Price per square foot: $325/sqft
- Date on market: 6/2/2026
- Listing terms: Cash,Conventional,FHA,Investor
- Ownership: Full Ownership
Estimated market value
$821,200
$780,000 - $862,000
$4,335/mo
Price history
| Date | Event | Price |
|---|---|---|
| 8/3/2026 | Price change | $839,900-6.6%$325/sqft |
Source:  HAR #62176821 Report a problem HAR #62176821 Report a problem | ||
| 6/2/2026 | Listed for sale | $899,000$348/sqft |
Source: HAR #62176821 Report a problem | ||
Public tax history
Tax history is unavailable.
Monthly payment
Est. payment
Payment breakdown
Explore the cost of this home by adjusting the details. Changes won't be saved.Climate risks
Neighborhood: Fourth Ward
Nearby schools
Schools provided by the listing agent
- Elementary: Gregory-Lincoln Elementary School
- Middle: Gregory-Lincoln Middle School
- High: Heights High School
Source: HAR. This data may not be complete. We recommend contacting the local school district to confirm school assignments for this home.
Similar homes
- $729,9003 bd4 ba2.1k sqft1107 Wilson St, Houston, TX 77019New Construction
 MLS ID #76389937, Shabeeb Anwar, REALM Real Estate Professionals - Sugar Land. HAR
 - $699,9003 bd4 ba2.1k sqft1105 Wilson St, Houston, TX 77019New Construction
 MLS ID #33828131, Shabeeb Anwar, REALM Real Estate Professionals - Sugar Land. HAR
 - $489,9004 bd4 ba2.7k sqft1420 Wilson St, Houston, TX 77019For Sale
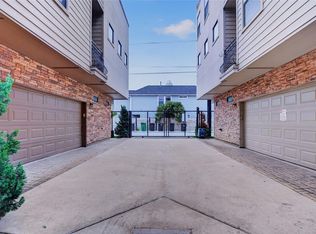 MLS ID #77413406, Kimberly Augustine, United Real Estate - Insight. HAR
 - $849,9003 bd4 ba2.9k sqft1110 Peden St #B, Houston, TX 77006New Construction
 MLS ID #84811832, Nancy Ramos, eXp Realty LLC. HAR
