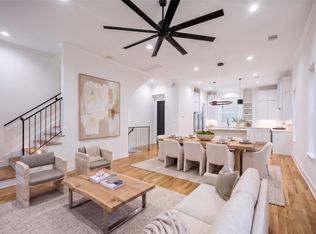
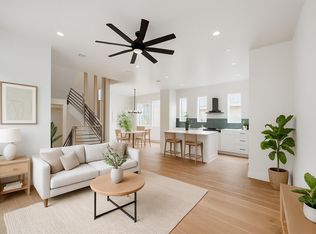
Nestled in the heart of Sawyer Heights, this beautifully designed three-story home combines timeless curb appeal with a sleek, contemporary interior. The second-floor living area is filled with natural light and seamlessly connects the spacious living room, dining area, and sleek kitchen. The kitchen boasts quartz countertops, stainless steel appliances, a large center island, and ample storage. The spacious primary suite offers a private retreat with a spa-inspired ensuite bathroom featuring dual vanities, a walk-in shower, and generous closet space. Situated in the highly desirable Sawyer Heights neighborhood, you'll enjoy convenient access to major highways including I-10 and I-45, making commuting to Downtown Houston, The Heights, and surrounding destinations quick and effortless.
New construction
Price cut: $10K (9/15)
$665,000
1518 Winter St, Houston, TX 77007
3beds
1,983sqft
Single Family Residence
Built in 2026
1,616 Square Feet Lot
$673,500 Zestimate®
$335/sqft
$-- HOA
What's special
Private retreatStainless steel appliancesDining areaTimeless curb appealLarge center islandGenerous closet spaceSleek contemporary interior
- 20 days
- 142
- 4
Zillow last checked:
Listing updated:
Listed by:
Yaritza Pujols TREC #0627616 832-390-4266,
Intero River Oaks Office
Source: HAR,MLS#: 45618200
Facts & features
Interior
Bedrooms & bathrooms
- Bedrooms: 3
- Bathrooms: 4
- Full bathrooms: 3
- 1/2 bathrooms: 1
Primary bedroom
- Level: Third
- Area: 226.33
- Dimensions: 16'2 x 14
Bedroom
- Level: First
- Area: 136
- Dimensions: 11'4 x 12
Bedroom
- Level: Third
- Area: 174
- Dimensions: 14'6 x 12
Dining room
- Level: Second
- Area: 145.5
- Dimensions: 16'2 x 9
Kitchen
- Level: Second
- Area: 170
- Dimensions: 14'2 x 12
Living room
- Level: Second
- Area: 237.11
- Dimensions: 16'2 x 14'8
Heating
- Natural Gas
Cooling
- Electric
Appliances
- Included: Disposal, Gas Oven, Trash Compactor, Microwave, Gas Cooktop, Dishwasher
- Laundry: Electric Dryer Hookup, Gas Dryer Hookup, Washer Hookup
Interior area
- Total structure area: 1,983
- Total interior livable area: 1,983 sqft
Property
Parking
- Total spaces: 2
- Parking features: Attached
- Attached garage spaces: 2
Features
- Stories: 3
Lot
- Size: 1,616 Square Feet
- Features: Other, 0 Up To 1/4 Acre
Details
- Parcel number: 1477970010005
Construction
Type & style
- Home type: SingleFamily
- Architectural style: Colonial,Contemporary
- Property subtype: Single Family Residence
Materials
- Wood Siding
- Foundation: Slab
- Roof: Composition
Condition
- New construction: Yes
- Year built: 2026
Details
- Builder name: Associated Builder Group
Utilities & green energy
- Sewer: Public Sewer
Community & HOA
Community
- Subdivision: Winter Falls
Location
- Region: Houston
Financial & listing details
- Price per square foot: $335/sqft
- Tax assessed value: $128,640
- Annual tax amount: $2,734
- Date on market: 9/15/2026
Estimated market value
$673,500
$640,000 - $707,000
$3,328/mo
Price history
| Date | Event | Price |
|---|---|---|
| 9/15/2026 | Price change | $665,000-1.5%$335/sqft |
Source:  HAR #45618200 Report a problem HAR #45618200 Report a problem | ||
| 7/28/2026 | Listed for sale | $675,000$340/sqft |
Source: HAR #2867149 Report a problem | ||
Public tax history
| Year | Property taxes | Tax assessment |
|---|---|---|
| 2025 | $2,734 | $128,640 |
Find assessor info on the county website
Monthly payment
Est. payment
Payment breakdown
Explore the cost of this home by adjusting the details. Changes won't be saved.Climate risks
Neighborhood: Washington Avenue Coalition - Memorial Park
Nearby schools
Schools provided by the listing agent
- Elementary: Crockett Elementary School (Houston)
- Middle: Hogg Middle School (Houston)
- High: Heights High School
Source: HAR. This data may not be complete. We recommend contacting the local school district to confirm school assignments for this home.
Similar homes
- $465,0003 bd4 ba2k sqft6072 Kansas St, Houston, TX 77007For Sale
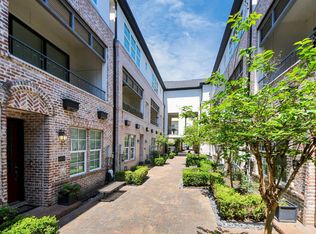 MLS ID #41158557, Jimmy Tang, STAYCE N CO. HAR
 - $734,7003 bd4 ba2.5k sqft4024 Blossom St, Houston, TX 77007New Construction
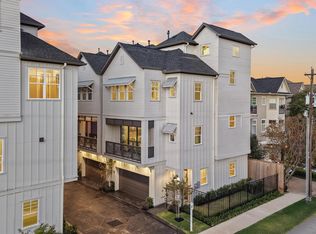 MLS ID #70190500, Michael Afshari, OakHouse Real Estate. HAR
 - $634,9003 bd3 ba2.4k sqft5339 Larkin St, Houston, TX 77007New Construction
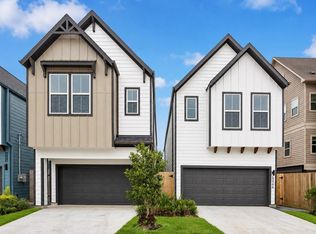 MLS ID #25935829, Christian Martin, Riverway Properties. HAR
 - $465,0003 bd4 ba2.6k sqft1005 Kern St #B, Houston, TX 77009For Sale
 MLS ID #22868125, Diana Nickell, Nickell Realty. HAR
