Built in 2019 and meticulously maintained, this home shows like new. Situated in a pristine controlled-access community in the Timbergrove/Lazybrook area, residents enjoy a park-like setting across from Lorraine Cherry Nature Preserve and the White Oak Bayou Greenway, with easy access to inner-loop dining, shopping and entertainment. Filled with natural light, the second-floor living area features wood floors, high ceilings, custom roller shades throughout, a private balcony and an island kitchen with quartz countertops and soft-close drawers. The first-floor guest suite offers a private entrance and kitchenette, ideal for guests or a home office. Highlights include an new high-efficiency zoned HVAC system, Low-E windows, a tankless water heater and epoxy garage floors recently completed. Kitchen appliances, washer and dryer are included. Located near the community dog park with ample guest parking behind the home. Property is not located in a floodplain.
For sale
$519,000
2427 W 11th St, Houston, TX 77008
3beds
2,081sqft
Single Family Residence
Built in 2019
1,637 Square Feet Lot
$504,300 Zestimate®
$249/sqft
$100/mo HOA
What's special
Private balconyHigh ceilingsWood floorsFilled with natural lightCustom roller shades throughoutLow-e windowsTankless water heater
- 8 days
- 133
- 1
Likely to sell faster than
Zillow last checked:
Listing updated:
Listed by:
Michael Seder TREC #0421100 832-381-8424,
eXp Realty LLC,
Cameron Galatas TREC #0653512 832-474-6259,
eXp Realty LLC
Source: HAR,MLS#: 47975438
Facts & features
Interior
Bedrooms & bathrooms
- Bedrooms: 3
- Bathrooms: 4
- Full bathrooms: 3
- 1/2 bathrooms: 1
Primary bedroom
- Level: Third
- Area: 182
- Dimensions: 14 x 13
Bedroom
- Level: Third
- Area: 130
- Dimensions: 13 x 10
Bedroom
- Level: First
- Area: 132
- Dimensions: 12 x 11
Dining room
- Level: First
- Area: 140
- Dimensions: 14 x 10
Kitchen
- Level: First
- Area: 182
- Dimensions: 14 x 13
Living room
- Level: First
- Area: 252
- Dimensions: 18 x 14
Utility room
- Level: First
Heating
- Natural Gas
Cooling
- Electric
Appliances
- Included: ENERGY STAR Qualified Appliances, Water Heater, Disposal, Gas Oven, Oven, Microwave, Gas Range, Dishwasher
- Laundry: Electric Dryer Hookup, Gas Dryer Hookup, Washer Hookup
Features
- Balcony, High Ceilings, 1 Bedroom Down - Not Primary BR, En-Suite Bath, Primary Bed - 3rd Floor, Walk-In Closet(s)
- Flooring: Tile, Wood
- Windows: Insulated/Low-E windows, Window Coverings
Interior area
- Total structure area: 2,081
- Total interior livable area: 2,081 sqft
Property
Parking
- Total spaces: 2
- Parking features: Electric Gate, Attached, Garage Door Opener
- Attached garage spaces: 2
Features
- Stories: 3
- Patio & porch: Patio/Deck
- Exterior features: Balcony
- Fencing: Back Yard,Full
Lot
- Size: 1,637 Square Feet
- Features: Back Yard, Subdivided, 0 Up To 1/4 Acre
Details
- Parcel number: 1392630020012
Construction
Type & style
- Home type: SingleFamily
- Architectural style: Contemporary,Traditional
- Property subtype: Single Family Residence
Materials
- Batts Insulation, Cement Siding
- Foundation: Slab
- Roof: Composition
Condition
- New construction: No
- Year built: 2019
Utilities & green energy
- Sewer: Public Sewer
- Water: Public
Green energy
- Green verification: ENERGY STAR Certified Homes
- Energy efficient items: Attic Vents, Thermostat, Lighting, HVAC, Other Energy Features
Community & HOA
Community
- Subdivision: Timbergrove Yards
HOA
- Has HOA: Yes
- Amenities included: Controlled Access, Dog Park
- HOA fee: $1,200 annually
Location
- Region: Houston
Financial & listing details
- Price per square foot: $249/sqft
- Tax assessed value: $508,493
- Annual tax amount: $10,807
- Date on market: 9/10/2026
- Listing terms: Cash,Conventional,FHA,VA Loan
- Exclusions: See Exclusions List Attached
- Ownership: Full Ownership
- Road surface type: Concrete
Estimated market value
$504,300
$479,000 - $530,000
$3,251/mo
Price history
| Date | Event | Price |
|---|---|---|
| 9/10/2026 | Listed for sale | $519,000+22.4%$249/sqft |
Source:  HAR #47975438 Report a problem HAR #47975438 Report a problem | ||
| 11/10/2021 | Listing removed | -- |
Source: HAR #91369460 Report a problem | ||
| 10/3/2021 | Pending sale | $424,000$204/sqft |
Source: HAR #91369460 Report a problem | ||
| 9/30/2021 | Listed for sale | $424,000$204/sqft |
Source: HAR #91369460 Report a problem | ||
Public tax history
| Year | Property taxes | Tax assessment |
|---|---|---|
| 2025 | $9,119 +4.5% | $508,493 +1.5% |
| 2024 | $8,730 +15% | $501,200 +13.4% |
| 2023 | $7,588 -19.4% | $442,069 +3.4% |
| 2022 | $9,418 | $427,724 +6.4% |
| 2021 | -- | $401,843 +4% |
| 2020 | $7,152 +168.8% | $386,353 +251.7% |
| 2019 | $2,660 | $109,865 |
| 2018 | -- | -- |
Find assessor info on the county website
Monthly payment
Est. payment
Payment breakdown
Explore the cost of this home by adjusting the details. Changes won't be saved.Climate risks
Neighborhood: Lazy Brook - Timbergrove
Nearby schools
Schools provided by the listing agent
- Elementary: Sinclair Elementary School (Houston)
- Middle: Black Middle School
- High: Waltrip High School
Source: HAR. This data may not be complete. We recommend contacting the local school district to confirm school assignments for this home.
Similar homes
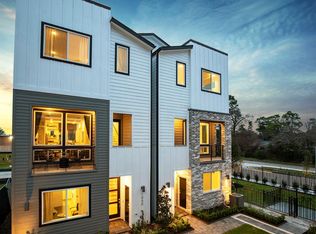
- $464,9003 bd4 ba2.1k sqft3508 Napavine Ln, Houston, TX 77008For Sale
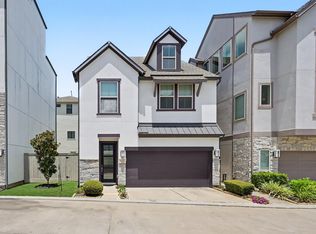 MLS ID #96057199, Alvaro Orozco, Grand Terra Realty. HAR
 - $445,0003 bd4 ba2k sqft1114 W 15th 1/2 St #A, Houston, TX 77008For Sale
 MLS ID #27955978, Michael Reyes, SkyNet Properties, LLC. HAR
 - $560,0003 bd4 ba2.3k sqft1532 Yale St Unit C, Houston, TX 77008For Sale
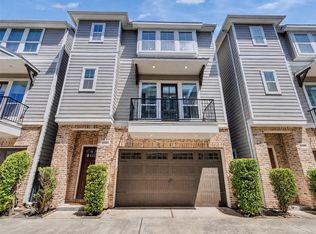 MLS ID #9879912, Mackenzie Laine, Compass RE Texas, LLC - The Heights. HAR
 - $480,0003 bd4 ba2k sqft6072 Kansas St, Houston, TX 77007For Sale
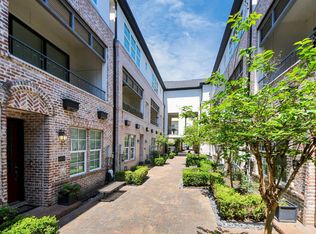 MLS ID #21550558, Jimmy Tang, STAYCE N CO. HAR
