Introducing 4024 Blossom St, a premier residence within Blossom Hill Park, an exclusive collection by Farb Homes, Houston’s renowned 4th-generation developer. This freestanding home unfolds across 3 thoughtfully designed levels, beginning with a private ensuite bedroom on the 1st floor. The 2nd level is dedicated to expansive living & dining with European white oak flooring, abundant natural light & a covered balcony extending the living space outdoors. A statement kitchen features Carrara marble surfaces, oversized island, full-height custom cabinetry, Thermador appliances & designer lighting. The 3rd floor offers the Primary Suite with a beautifully appointed bath & generous walk-in closet, plus a secondary ensuite bedroom. Above it all, an impressive rooftop terrace plumbed for water & gas creates a private setting for entertaining & outdoor living. Exceptional Rice Military location near Memorial Park, Buffalo Bayou Park, hike-and-bike trails, Downtown & premier dining!
New construction
Price cut: $35K (10/14)
$699,700
4024 Blossom St, Houston, TX 77007
3beds
2,577sqft
Single Family Residence
Built in 2026
1,402 Square Feet Lot
$723,400 Zestimate®
$272/sqft
$-- HOA
What's special
- 4 hours
- 50
- 3
Zillow last checked:
Listing updated:
Listed by:
Michael Afshari TREC #0620637 832-875-3252,
OakHouse Real Estate
Source: HAR,MLS#: 34453891
Facts & features
Interior
Bedrooms & bathrooms
- Bedrooms: 3
- Bathrooms: 4
- Full bathrooms: 3
- 1/2 bathrooms: 1
Primary bedroom
- Level: Third
- Area: 195
- Dimensions: 15x13
Bedroom
- Level: Third
- Area: 156
- Dimensions: 13x12
Bedroom
- Level: First
- Area: 121
- Dimensions: 11x11
Other
- Level: First
- Area: 84
- Dimensions: 12x7
Other
- Level: Third
- Area: 63
- Dimensions: 9x7
Other
- Level: First
- Area: 63
- Dimensions: 9x7
Dining room
- Level: Second
- Area: 140
- Dimensions: 14x10
Other
- Level: Fourth
- Area: 192
- Dimensions: 16x12
Other
- Level: Second
- Area: 50
- Dimensions: 10x5
Kitchen
- Level: Second
- Area: 198
- Dimensions: 18x11
Living room
- Level: Second
- Area: 224
- Dimensions: 16x14
Primary bath
- Level: Third
- Area: 120
- Dimensions: 12x10
Utility room
- Level: Third
- Area: 40
- Dimensions: 8x5
Heating
- Natural Gas
Cooling
- Electric
Appliances
- Included: ENERGY STAR Qualified Appliances, Disposal, Refrigerator, Wine Refrigerator, Gas Oven, Microwave, Gas Range, Dishwasher
- Laundry: Electric Dryer Hookup, Gas Dryer Hookup, Washer Hookup
Features
- Balcony, Dry Bar, Formal Entry/Foyer, High Ceilings, Prewired for Alarm System, Wired for Sound, 1 Bedroom Down - Not Primary BR, En-Suite Bath, Primary Bed - 3rd Floor, Sitting Area, Walk-In Closet(s)
- Flooring: Carpet, Engineered Hardwood, Stone, Tile
- Doors: Insulated Doors
- Windows: Insulated/Low-E windows, Window Coverings
- Has fireplace: No
Interior area
- Total structure area: 2,577
- Total interior livable area: 2,577 sqft
Property
Parking
- Total spaces: 2
- Parking features: Attached, Oversized, Additional Parking, Garage Door Opener, Double-Wide Driveway, Extra Driveway
- Attached garage spaces: 2
Features
- Stories: 3
- Patio & porch: Patio/Deck
- Exterior features: Balcony, Side Yard
- Fencing: Back Yard,Full
Lot
- Size: 1,402 Square Feet
- Features: Back Yard, Subdivided, 0 Up To 1/4 Acre
Details
- Parcel number: 1423300010005
Construction
Type & style
- Home type: SingleFamily
- Architectural style: Contemporary,Other
- Property subtype: Single Family Residence
Materials
- Batts Insulation, Blown-In Insulation, Cement Siding
- Foundation: Slab
- Roof: Composition
Condition
- New construction: Yes
- Year built: 2026
Details
- Builder name: Farb Homes
Utilities & green energy
- Sewer: Public Sewer
- Water: Public
Green energy
- Energy efficient items: Attic Vents, Thermostat, Lighting, HVAC, HVAC>15 SEER, Exposure/Shade, Other Energy Features
Community & HOA
Community
- Security: Prewired for Alarm System
- Subdivision: Blossom Hill Park
HOA
- Has HOA: Yes
Location
- Region: Houston
Financial & listing details
- Price per square foot: $272/sqft
- Tax assessed value: $328,903
- Annual tax amount: $6,990
- Date on market: 10/14/2026
- Listing terms: Cash,Conventional,FHA,VA Loan
- Ownership: Full Ownership
- Road surface type: Concrete, Curbs
Estimated market value
$723,400
$687,000 - $760,000
$4,940/mo
Price history
| Date | Event | Price |
|---|---|---|
| 10/14/2026 | Price change | $699,700-4.8%$272/sqft |
Source:  HAR #34453891 Report a problem HAR #34453891 Report a problem | ||
| 9/21/2026 | Listed for sale | $734,700-2%$285/sqft |
Source: HAR #70190500 Report a problem | ||
| 6/9/2026 | Listing removed | $749,700$291/sqft |
Source: HAR #66894186 Report a problem | ||
| 5/4/2026 | Price change | $749,700-2.6%$291/sqft |
Source: HAR #66894186 Report a problem | ||
| 2/21/2026 | Listed for sale | $769,700-3.8%$299/sqft |
Source: HAR #66894186 Report a problem | ||
| 11/12/2025 | Listing removed | $799,700$310/sqft |
Source: HAR #12820424 Report a problem | ||
| 11/3/2025 | Listed for sale | $799,700$310/sqft |
Source: HAR #12820424 Report a problem | ||
| 11/2/2025 | Listing removed | $799,700$310/sqft |
Source: HAR #31870842 Report a problem | ||
| 7/31/2025 | Listed for sale | $799,700$310/sqft |
Source: HAR #50585095 Report a problem | ||
Public tax history
| Year | Property taxes | Tax assessment |
|---|---|---|
| 2025 | $6,990 +172.3% | $328,903 +168.1% |
| 2024 | $2,567 | $122,684 |
Find assessor info on the county website
Monthly payment
Est. payment
Payment breakdown
Explore the cost of this home by adjusting the details. Changes won't be saved.Climate risks
Neighborhood: Washington Avenue Coalition - Memorial Park
Nearby schools
Schools provided by the listing agent
- Elementary: Memorial Elementary School (Houston)
- Middle: Hogg Middle School (Houston)
- High: Heights High School
Source: HAR. This data may not be complete. We recommend contacting the local school district to confirm school assignments for this home.
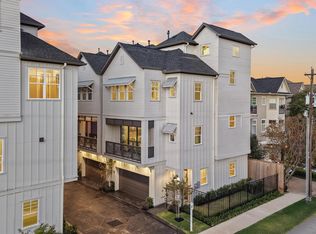

Similar homes
- $749,9003 bd3 ba2.7k sqft835 W 25th St, Houston, TX 77008New Construction
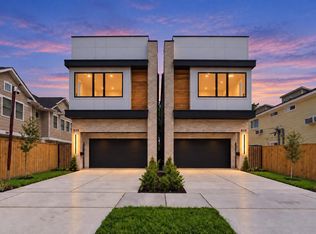 MLS ID #43093648, Jorge Bolio, Texas Boutique Realty. HAR
 - $429,9003 bd4 ba2.1k sqft5720 Petty St, Houston, TX 77007For Sale
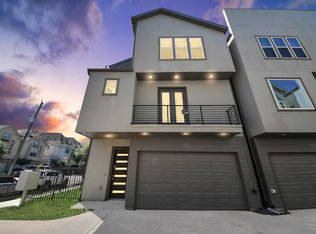 MLS ID #43295269, Wenhao Ye, Walzel Properties - Corporate Office. HAR
 - $769,9003 bd4 ba2.9k sqft2713 Kinsley Oaks Dr, Houston, TX 77007For Sale
 MLS ID #10616924, Steven Koleno, Beycome Brokerage Realty, LLC. HAR
 - $665,0003 bd4 ba1.9k sqft1518 Winter St, Houston, TX 77007New Construction
 MLS ID #45618200, Yaritza Pujols, Intero River Oaks Office. HAR
