Luxury new construction by Brownstone Living showcasing elevated design and a thoughtfully crafted floor plan with desirable first floor living. Natural light fills the open living space highlighting wide plank flooring, beam ceiling detail, and a statement fireplace all with built-ins. The chef’s kitchen features Thermador appliance package, quartz countertop, wine fridge, and 10=foot waterfall island with seating designed for gathering and entertaining. Architectural scale includes 12-foot ceilings on the main level, 10-foot ceilings upstairs, and 8-foot doors throughout creating a bright, expansive feel. The primary suite offers a cathedral ceiling, Spain inspired bath with soaking tub, glass showers, 20 x 5 covered balcony and walk-in closet with built-ins. Upstairs also includes a game room. Secondary bedrooms feature en-suite baths. It is ideally located near the Heights Hike and Bike Trail, MKT, 19th Street, and Height Mercantile.
New construction
$949,000
607 W 27th St, Houston, TX 77008
3beds
3,010sqft
Single Family Residence
Built in 2026
6,551 Square Feet Lot
$937,100 Zestimate®
$315/sqft
$-- HOA
What's special
Wide plank flooringBright expansive feelDesirable first floor livingQuartz countertopWine fridgeWalk-in closet with built-insBeam ceiling detail
- 16 hours
- 67
- 10
Zillow last checked:
Listing updated:
Listed by:
Steve Hajizade TREC #0487565 832-567-3415,
Keller Williams Realty Metropolitan
Source: HAR,MLS#: 39509151
Facts & features
Interior
Bedrooms & bathrooms
- Bedrooms: 3
- Bathrooms: 4
- Full bathrooms: 3
- 1/2 bathrooms: 1
Primary bedroom
- Level: Second
- Area: 304
- Dimensions: 19 x 16
Bedroom
- Level: Second
- Area: 121.2
- Dimensions: 12 x 10.10
Bedroom
- Level: Second
- Area: 189.8
- Dimensions: 14.6 x 13
Dining room
- Level: First
- Area: 153.6
- Dimensions: 16 x 9.6
Other
- Level: First
- Area: 240
- Dimensions: 20 x 12
Other
- Level: Second
- Area: 100
- Dimensions: 20 x 5
Game room
- Level: Second
- Area: 209.16
- Dimensions: 16.6 x 12.6
Kitchen
- Level: First
- Area: 268.8
- Dimensions: 16.8 x 16
Living room
- Level: First
- Area: 340
- Dimensions: 20 x 17
Heating
- Natural Gas
Cooling
- Electric
Appliances
- Included: Water Heater, Disposal, Refrigerator, Gas Oven, Microwave, Gas Range, Dishwasher
- Laundry: Electric Dryer Hookup, Gas Dryer Hookup, Washer Hookup
Features
- Dry Bar, Formal Entry/Foyer, High Ceilings, Prewired for Alarm System, Wired for Sound, All Bedrooms Up, En-Suite Bath, Primary Bed - 2nd Floor, Walk-In Closet(s)
- Flooring: Engineered Hardwood, Tile
- Windows: Insulated/Low-E windows
- Number of fireplaces: 1
- Fireplace features: Electric
Interior area
- Total structure area: 3,010
- Total interior livable area: 3,010 sqft
Video & virtual tour
Property
Parking
- Total spaces: 2
- Parking features: Attached
- Attached garage spaces: 2
Features
- Stories: 2
- Patio & porch: Covered
- Exterior features: Balcony
- Fencing: Back Yard
Lot
- Size: 6,551 Square Feet
- Features: Subdivided, 0 Up To 1/4 Acre
Details
- Parcel number: 0200150000053
Construction
Type & style
- Home type: SingleFamily
- Architectural style: Contemporary
- Property subtype: Single Family Residence
Materials
- Batts Insulation, Blown-In Insulation, Brick, Cement Siding
- Foundation: Other
- Roof: Composition
Condition
- New construction: Yes
- Year built: 2026
Details
- Builder name: Brownstone Living
Utilities & green energy
- Sewer: Public Sewer
- Water: Public
Green energy
- Energy efficient items: Thermostat, HVAC>15 SEER
Community & HOA
Community
- Security: Prewired for Alarm System
- Subdivision: Houston Heights
Location
- Region: Houston
Financial & listing details
- Price per square foot: $315/sqft
- Annual tax amount: $12,767
- Date on market: 10/13/2026
- Listing terms: Cash,Conventional,Investor,VA Loan
Estimated market value
$937,100
$890,000 - $984,000
$5,048/mo
Price history
| Date | Event | Price |
|---|---|---|
| 10/13/2026 | Listed for sale | $949,000-5%$315/sqft |
Source:  HAR #39509151 Report a problem HAR #39509151 Report a problem | ||
| 5/24/2026 | Listing removed | $999,000$332/sqft |
Source: HAR #14019792 Report a problem | ||
| 3/17/2026 | Listed for sale | $999,000$332/sqft |
Source: HAR #14019792 Report a problem | ||
Public tax history
Tax history is unavailable.
Monthly payment
Est. payment
Payment breakdown
Explore the cost of this home by adjusting the details. Changes won't be saved.Climate risks
Neighborhood: Greater Heights
Nearby schools
Schools provided by the listing agent
- Elementary: Helms Elementary School
- Middle: Hamilton Middle School (Houston)
- High: Heights High School
Source: HAR. This data may not be complete. We recommend contacting the local school district to confirm school assignments for this home.

Similar homes
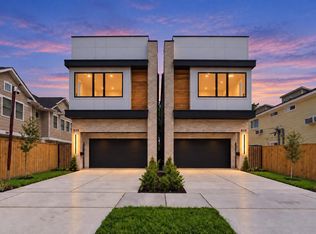
- $749,9003 bd3 ba2.7k sqft835 W 25th St, Houston, TX 77008New Construction
 MLS ID #43093648, Jorge Bolio, Texas Boutique Realty. HAR
 - $1,049,9905 bd4 ba3k sqft611 E 25th St #B, Houston, TX 77008New Construction
 MLS ID #82547279, Spencer Huck, SERHANT. HAR
 - $859,9004 bd4 ba3k sqft1322 Lawrence St, Houston, TX 77008New Construction
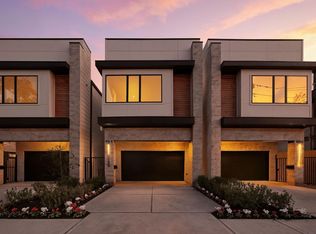 MLS ID #96825265, Jorge Bolio, Texas Boutique Realty. HAR
 - $839,0003 bd4 ba2.5k sqft1320 Alexander St APT B, Houston, TX 77008New Construction
 MLS ID #88551552, Spencer Huck, SERHANT. HAR
