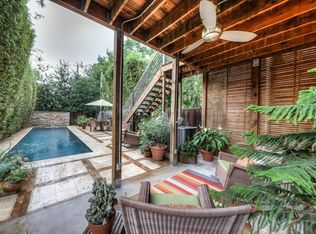
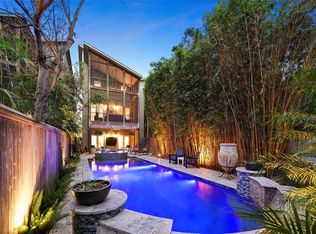
Luxury living meets timeless Creole-inspired architecture in the heart of the Houston Heights. This exceptional 4-bedroom, 3.5-bath home features elevated design and thoughtful craftsmanship. The first floor offers open-concept living and dining, a sophisticated kitchen with Bosch stainless steel appliances and marble countertops, custom iron door system, and dining room with groin vault ceiling and custom chandelier. The second floor features three bedrooms, including a hotel-inspired primary suite with private foyer, spa-like bath, and expansive walk-in closet. The third floor offers a spacious game room with wet bar, covered terrace, and flexible fourth bedroom or study with full bath. Enjoy a rare oversized, fully turfed private backyard with covered patio and gas line, plus a two-car attached garage, private driveway, and generator hookup. Ideally located near Heights dining, shopping, parks, entertainment, Downtown, and major thoroughfares.
For sale
$989,900
536 W 26th St, Houston, TX 77008
4beds
3,191sqft
Single Family Residence
Built in 2019
3,275 Square Feet Lot
$956,300 Zestimate®
$310/sqft
$-- HOA
What's special
Timeless creole-inspired architectureSophisticated kitchenTwo-car attached garageGas lineThoughtful craftsmanshipOpen-concept living and diningCustom chandelier
- 22 hours |
- 97 |
- 17 |
Zillow last checked:
Listing updated:
Listed by:
Lorannette Lewis TREC #0671418 281-865-8981,
Compass RE Texas, LLC - The Heights
Source: HAR,MLS#: 9677497
Facts & features
Interior
Bedrooms & bathrooms
- Bedrooms: 4
- Bathrooms: 4
- Full bathrooms: 3
- 1/2 bathrooms: 1
Rooms
- Room types: Utility Room
Primary bedroom
- Level: Second
- Area: 306
- Dimensions: 17 x 18
Bedroom
- Level: Third
- Area: 150
- Dimensions: 15 x 10
Bedroom
- Level: Second
- Area: 143
- Dimensions: 13 x 11
Bedroom
- Level: Second
- Area: 143
- Dimensions: 13 x 11
Dining room
- Level: First
- Area: 196
- Dimensions: 14 x 14
Game room
- Level: Third
- Area: 414
- Dimensions: 23 x 18
Kitchen
- Level: First
- Area: 216
- Dimensions: 12 x 18
Living room
- Level: First
- Area: 324
- Dimensions: 18 x 18
Heating
- Natural Gas
Cooling
- Ceiling Fan(s), Electric
Appliances
- Included: Disposal, Refrigerator, Wine Refrigerator, Microwave, Dishwasher
- Laundry: Electric Dryer Hookup, Gas Dryer Hookup, Washer Hookup
Features
- Crown Molding, Dry Bar, High Ceilings, Prewired for Alarm System, Wet Bar, All Bedrooms Up, En-Suite Bath, Primary Bed - 2nd Floor, Walk-In Closet(s)
- Flooring: Engineered Hardwood, Tile
- Windows: Insulated/Low-E windows
- Number of fireplaces: 1
- Fireplace features: Gas Log
Interior area
- Total structure area: 3,191
- Total interior livable area: 3,191 sqft
Property
Parking
- Total spaces: 2
- Parking features: Attached
- Attached garage spaces: 2
Features
- Stories: 3
- Patio & porch: Covered, Patio/Deck
- Exterior features: Balcony
- Fencing: Back Yard,Full
Lot
- Size: 3,275 Square Feet
- Features: Back Yard, Other, 0 Up To 1/4 Acre
Details
- Parcel number: 0200280000062
Construction
Type & style
- Home type: SingleFamily
- Architectural style: Contemporary,Traditional
- Property subtype: Single Family Residence
Materials
- Brick, Cement Siding
- Foundation: Slab
- Roof: Composition
Condition
- New construction: No
- Year built: 2019
Utilities & green energy
- Sewer: Public Sewer
- Water: Public
Green energy
- Energy efficient items: Thermostat, HVAC, HVAC>13 SEER
Community & HOA
Community
- Security: Prewired for Alarm System
- Subdivision: Houston Heights
Location
- Region: Houston
Financial & listing details
- Price per square foot: $310/sqft
- Tax assessed value: $898,537
- Annual tax amount: $14,074
- Date on market: 8/20/2026
- Listing terms: Cash,Conventional,Investor,VA Loan
Estimated market value
Zestimate®
$956,300
Estimated sales range
$908,000 - $1.00M
Rent Zestimate®
$4,210/mo
Price history
| Date | Event | Price |
|---|---|---|
| 8/20/2026 | Listed for sale | $989,900$310/sqft |
Source: | ||
| 8/30/2025 | Listing removed | $6,300$2/sqft |
Source: | ||
| 7/19/2025 | Listed for rent | $6,300$2/sqft |
Source: | ||
Public tax history
| Year | Property taxes | Tax assessment |
|---|---|---|
| 2025 | $14,074 +9.6% | $898,537 +9.9% |
| 2024 | $12,836 -9.4% | $817,285 -12.7% |
| 2023 | $14,162 -2.5% | $936,657 +10% |
| 2022 | $14,533 | $851,213 +10.6% |
| 2021 | -- | $769,329 +56.6% |
| 2020 | $11,787 | $491,236 |
Find assessor info on the county website
Monthly payment
Est. payment
Payment breakdown
Explore the cost of this home by adjusting the details. Changes won't be saved.Climate risks
Neighborhood: Greater Heights
Nearby schools
GreatSchools rating
- 9/10Helms Elementary SchoolGrades: PK-5Distance: 0.3 mi
- 8/10Hamilton Middle SchoolGrades: 6-8Distance: 0.6 mi
- 7/10Heights High SchoolGrades: 9-12Distance: 1.3 mi
Schools provided by the listing agent
- Elementary: Helms Elementary School
- Middle: Hamilton Middle School (Houston)
- High: Heights High School
Source: HAR. This data may not be complete. We recommend contacting the local school district to confirm school assignments for this home.
- $930,6003 bd3 ba2.9k sqft517 W 25th St, Houston, TX 77008Off Market
Save - $904,0004 bd3 ba3.1k sqft511 W 25th St, Houston, TX 77008Off Market
Save - $879,5003 bd3 ba2.9k sqft515 W 25th St #1, Houston, TX 77008Off Market
Save - $584,5003 bd1 ba1.9k sqft515 25th St, Houston, -- 77008Off Market
Save - $886,2004 bd3 ba3.1k sqft509 W 25th St, Houston, TX 77008Off Market
Save - $879,6004 bd5 ba3.2k sqft515 W 25th St, Houston, TX 77008Off Market
Save - $830,5003 bd2 ba2.8k sqft507 W 25th St, Houston, TX 77008Off Market
Save - $940,0004 bd3 ba2.8k sqft521 W 25th St, Houston, TX 77008Off Market
Save
A local agent can set up tours, give advice and negotiate with sellers.
A local lender can help you make sure your offer is ready when you are.