Some homes just have a way of capturing your heart! Welcome to 515 W. 26th St., a charming Heights bungalow where timeless character meets an unbeatable location. This lovingly maintained 2-bedroom, 1-bath home features beautifully refinished original hardwood floors, granite countertops, an inviting open-concept living area, and French doors opening to a fabulous 200 SF elevated, covered deck—perfect for morning coffee, outdoor dining, entertaining, or watching a summer rain. Situated on a generous 5,895 SF lot, enjoy this classic home as it is, expand to suit your needs, or envision an entirely new dream home! Just steps from the starting point of the Houston Heights Hike & Bike Trail, 2 blocks to Starbucks, 3 blocks to H-E-B, and minutes from the shops and restaurants of historic 19th Street. Easy access to Loop 610. A wonderful place to call home, with room to dream and grow!
Coming soon
$550,000
515 W 26th St, Houston, TX 77008
2beds
816sqft
Single Family Residence
Built in 1940
5,893 Square Feet Lot
$474,300 Zestimate®
$674/sqft
$-- HOA
What's special
- 12 days
- 97
- 7
Zillow last checked:
Listing updated:
Listed by:
Gregg Engle TREC #0717027 281-650-1153,
RE/MAX Signature
Source: HAR,MLS#: 35324357
Facts & features
Interior
Bedrooms & bathrooms
- Bedrooms: 2
- Bathrooms: 1
- Full bathrooms: 1
Bedroom
- Level: First
- Area: 100
- Dimensions: 10x10
Bedroom
- Level: First
- Area: 110
- Dimensions: 11x10
Dining room
- Level: First
- Area: 45
- Dimensions: 9x5
Other
- Level: First
- Area: 195
- Dimensions: 15x13
Family room
- Level: First
- Area: 192
- Dimensions: 16x12
Kitchen
- Level: First
- Area: 99
- Dimensions: 11x9
Heating
- Natural Gas
Cooling
- Attic Fan, Ceiling Fan(s), Electric
Appliances
- Included: Disposal, Dryer, Refrigerator, Washer, Gas Oven, Gas Range, Dishwasher
Features
- 2 Bedrooms Down
- Flooring: Tile, Wood
- Has fireplace: No
Interior area
- Total structure area: 816
- Total interior livable area: 816 sqft
Property
Parking
- Parking features: Detached, Oversized, Additional Parking, Driveway Gate, Driveway
- Has garage: Yes
Features
- Stories: 1
- Patio & porch: Covered, Porch
- Exterior features: Back Green Space
- Fencing: Back Yard
Lot
- Size: 5,893 Square Feet
- Features: Back Yard, Subdivided, 0 Up To 1/4 Acre
Details
- Parcel number: 0200210000041
Construction
Type & style
- Home type: SingleFamily
- Architectural style: Traditional
- Property subtype: Single Family Residence
Materials
- Blown-In Insulation, Aluminum Siding, Cement Siding, Wood Siding
- Foundation: Block & Beam
- Roof: Composition
Condition
- New construction: No
- Year built: 1940
Utilities & green energy
- Sewer: Public Sewer
- Water: Public
Green energy
- Energy efficient items: Thermostat, Exposure/Shade
Community & HOA
Community
- Subdivision: Houston Heights
Location
- Region: Houston
Financial & listing details
- Price per square foot: $674/sqft
- Tax assessed value: $594,900
- Annual tax amount: $12,220
- Date on market: 11/9/2026
Estimated market value
$474,300
$413,000 - $545,000
$1,807/mo
Price history
| Date | Event | Price |
|---|---|---|
| 7/1/2024 | Listing removed | -- |
Source:  HAR #50655796 Report a problem | ||
| 6/9/2024 | Listed for rent | $2,000+21.2%$2/sqft |
Source: HAR #50655796 Report a problem | ||
| 7/7/2020 | Listing removed | $1,650$2/sqft |
Source: RE/MAX Signature II #31204594 Report a problem | ||
| 6/26/2020 | Listed for rent | $1,650$2/sqft |
Source: RE/MAX Signature #31204594 Report a problem | ||
Public tax history
| Year | Property taxes | Tax assessment |
|---|---|---|
| 2025 | $12,195 +21.9% | $594,900 +24.4% |
| 2024 | $10,006 +4% | $478,200 +0.2% |
| 2023 | $9,617 +7% | $477,408 +17% |
| 2022 | $8,988 | $408,200 +7.7% |
| 2021 | -- | $379,000 +1.9% |
| 2020 | $8,926 +10% | $372,000 +11% |
| 2019 | $8,112 -4.1% | $335,000 |
| 2018 | $8,463 | $335,000 |
| 2017 | $8,463 -10.3% | $335,000 -10.2% |
| 2016 | $9,432 +142.9% | $373,000 +21.9% |
| 2015 | $3,884 | $306,000 +12.9% |
| 2014 | $3,884 | $270,919 +51.6% |
| 2013 | -- | $178,684 +4.5% |
| 2012 | -- | $171,000 +4.7% |
| 2011 | -- | $163,330 |
| 2010 | -- | $163,330 -3.4% |
| 2009 | -- | $169,004 +10.6% |
| 2008 | -- | $152,743 +0.2% |
| 2007 | -- | $152,369 +21% |
| 2006 | -- | $125,883 +36.6% |
| 2005 | -- | $92,180 +10% |
| 2004 | -- | $83,800 +10% |
| 2003 | -- | $76,200 +10% |
| 2002 | -- | $69,300 +10% |
| 2001 | -- | $63,000 +9.9% |
| 2000 | -- | $57,300 |
Find assessor info on the county website
Monthly payment
Est. payment
Payment breakdown
Explore the cost of this home by adjusting the details. Changes won't be saved.Climate risks
Neighborhood: Greater Heights
Nearby schools
Schools provided by the listing agent
- Elementary: Helms Elementary School
- Middle: Hamilton Middle School (Houston)
- High: Heights High School
Source: HAR. This data may not be complete. We recommend contacting the local school district to confirm school assignments for this home.
Similar homes
- $549,0002 bd2 ba1.2k sqft431 W 27th St, Houston, TX 77008For Sale
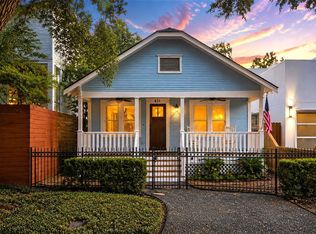 MLS ID #41430460, Shawn Manderscheid, eXp Realty LLC. HAR
- $599,0002 bd1 ba1.1k sqft1247 Columbia St, Houston, TX 77008For Sale
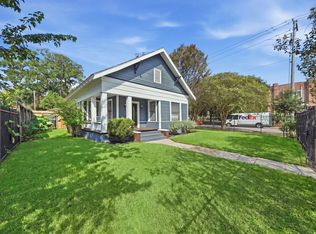 MLS ID #16188256, Laura Ruppert, Norhill Realty. HAR
- $670,0003 bd2 ba1.2k sqft1518 Dorothy St, Houston, TX 77008For Sale
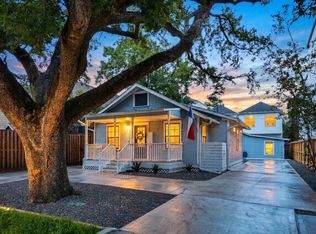 MLS ID #31787249, David Batagower, Compass RE Texas, LLC - The Heights. HAR
- $449,9002 bd2 ba1k sqft1246 W 21st St, Houston, TX 77008For Sale
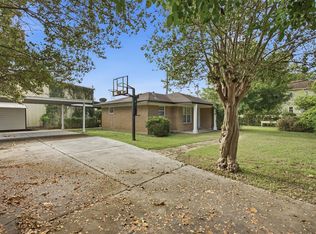 MLS ID #48956358, Anisa Alagna, Keller Williams Realty The Woodlands. HAR
