Picture perfect Heights craftsman bungalow w/garage apartment in sought after Norhill in a prime location in the Heights! Extensively updated & modernized throughout all while keeping the charm w/original pine floors & door knobs & exposed brick from original wood burning stove. Newer HVAC ('23), roof ('20), updated electrical, tankless water heater. Charming curb appeal abounds w/fenced-in front yard & inviting front porch. Light filled living flows seamlessly into the dining; perfect floor plan for entertaining. Wonderful kitchen w/newer fridge ('25) & washer & dryer included. Both bedrooms conveniently flank renovated bath w/subway tile & shiplap. Large backyard w/ spacious deck, offers tons of space for dining al fresco & for pets/kids. Detached Garage Apartment, (700+ sqft not included in overall sqft) w/living rm, eat-in kitchen & separate bed w/full bath. Fantastic location: walking distance to TONS of neighborhood parks, dining, & Airline Farmers Market. Easy freeway access.
For sale
$623,000
1136 Dunbar St, Houston, TX 77009
2beds
982sqft
Single Family Residence
Built in 1925
5,000 Square Feet Lot
$601,800 Zestimate®
$634/sqft
$-- HOA
What's special
Updated electricalGarage apartmentFenced-in front yardOriginal pine floorsWonderful kitchenCharming curb appealTankless water heater
- 4 days
- 199
- 24
Likely to sell faster than
Zillow last checked:
Listing updated:
Listed by:
Rachel Conkling TREC #0618831 713-894-9070,
Compass RE Texas, LLC - Houston
Source: HAR,MLS#: 19392919
Facts & features
Interior
Bedrooms & bathrooms
- Bedrooms: 2
- Bathrooms: 1
- Full bathrooms: 1
Rooms
- Room types: Garage Apartment, Utility Room
Primary bedroom
- Level: First
- Area: 121
- Dimensions: 11x11
Bedroom
- Level: First
- Area: 143
- Dimensions: 11x13
Dining room
- Level: First
Other
- Features: In Garage
Kitchen
- Level: First
Living room
- Level: First
Heating
- Natural Gas
Cooling
- Electric
Appliances
- Included: Water Heater, Disposal, Dryer, Refrigerator, Washer, Electric Oven, Oven, Electric Cooktop, Dishwasher
- Laundry: Electric Dryer Hookup, Gas Dryer Hookup, Washer Hookup
Features
- Crown Molding, All Bedrooms Down, Primary Bed - 1st Floor
- Flooring: Tile, Wood
- Windows: Window Coverings
- Number of fireplaces: 1
- Fireplace features: Decorative
Interior area
- Total structure area: 982
- Total interior livable area: 982 sqft
Property
Parking
- Total spaces: 2
- Parking features: Electric Gate, Driveway Gate, Detached, Driveway
- Garage spaces: 2
Features
- Stories: 1
- Patio & porch: Patio/Deck, Porch
- Exterior features: Back Green Space
- Fencing: Back Yard,Full
Lot
- Size: 5,000 Square Feet
- Features: Back Yard, Subdivided, 0 Up To 1/4 Acre
Details
- Additional structures: Detached Gar Apt /Quarters
- Parcel number: 0620800020005
Construction
Type & style
- Home type: SingleFamily
- Architectural style: Traditional
- Property subtype: Single Family Residence
Materials
- Wood Siding
- Foundation: Pillar/Post/Pier
- Roof: Composition
Condition
- New construction: No
- Year built: 1925
Utilities & green energy
- Sewer: Public Sewer
- Water: Public
Green energy
- Energy efficient items: Thermostat
Community & HOA
Community
- Subdivision: North Norhill
Location
- Region: Houston
Financial & listing details
- Price per square foot: $634/sqft
- Tax assessed value: $561,300
- Annual tax amount: $11,929
- Date on market: 9/11/2026
- Listing terms: Cash,Conventional
Estimated market value
$601,800
$572,000 - $632,000
$2,352/mo
Price history
| Date | Event | Price |
|---|---|---|
| 9/11/2026 | Listed for sale | $623,000+18.7%$634/sqft |
Source:  HAR #19392919 Report a problem HAR #19392919 Report a problem | ||
| 5/29/2020 | Listing removed | $525,000$535/sqft |
Source: Compass RE Texas, LLC #58344963 Report a problem | ||
| 5/1/2020 | Pending sale | $525,000$535/sqft |
Source: Compass RE Texas, LLC #58344963 Report a problem | ||
| 4/21/2020 | Listed for sale | $525,000$535/sqft |
Source: Compass RE Texas, LLC #58344963 Report a problem | ||
| 3/9/2018 | Listing removed | $2,100$2/sqft |
Source: Martha Turner Sotheby's #17511249 Report a problem | ||
| 1/26/2018 | Listed for rent | $2,100$2/sqft |
Source: Martha Turner Sotheby's #17511249 Report a problem | ||
Public tax history
| Year | Property taxes | Tax assessment |
|---|---|---|
| 2025 | $10,130 +0.7% | $561,300 +0.8% |
| 2024 | $10,057 +9.5% | $556,703 +3.4% |
| 2023 | $9,187 -1.8% | $538,498 +1.8% |
| 2022 | $9,355 | $529,117 +8.3% |
| 2021 | -- | $488,480 +32.6% |
| 2020 | $8,839 +0% | $368,370 +1% |
| 2019 | $8,834 +0.5% | $364,816 +4.9% |
| 2018 | $8,790 | $347,921 |
| 2017 | $8,790 +0.6% | $347,921 +0.7% |
| 2016 | $8,737 +17.9% | $345,536 |
| 2015 | $7,411 | $345,536 +19.9% |
| 2014 | $7,411 | $288,276 +23.6% |
| 2013 | -- | $233,235 +17.8% |
| 2011 | -- | $198,051 +8.2% |
| 2010 | -- | $183,000 -4.5% |
| 2009 | -- | $191,700 -1.7% |
| 2008 | -- | $194,942 +0.5% |
| 2007 | -- | $193,894 +10.6% |
| 2006 | -- | $175,274 -2.9% |
| 2005 | -- | $180,440 +11.5% |
| 2004 | -- | $161,800 +10% |
| 2003 | -- | $147,100 +19.9% |
| 2002 | -- | $122,660 |
| 2001 | -- | $122,660 +40.3% |
| 2000 | -- | $87,400 |
Find assessor info on the county website
Monthly payment
Est. payment
Payment breakdown
Explore the cost of this home by adjusting the details. Changes won't be saved.Climate risks
Neighborhood: Greater Heights
Nearby schools
Schools provided by the listing agent
- Elementary: Field Elementary School
- Middle: Hogg Middle School (Houston)
- High: Heights High School
Source: HAR. This data may not be complete. We recommend contacting the local school district to confirm school assignments for this home.
Similar homes
- $625,0002 bd2 ba1.1k sqft4035 Michaux St, Houston, TX 77009For Sale
 MLS ID #48568094, Colleen Sherlock, Greenwood King Properties - Kirby Office. HAR
 - $499,9002 bd2 ba1k sqft1112 Robbie St, Houston, TX 77009For Sale
 MLS ID #45044945, Kristin Berry, Keller Williams Realty Metropolitan. HAR
 - $650,0003 bd2 ba1.1k sqft4618 McEwen St, Houston, TX 77009For Sale
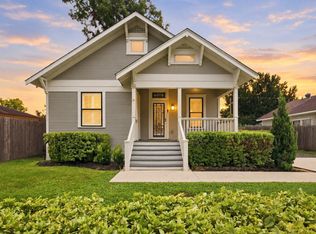 MLS ID #42286570, David Batagower, Compass RE Texas, LLC - The Heights. HAR
 - $650,0003 bd2 ba1k sqft1116 Nadine St, Houston, TX 77009For Sale
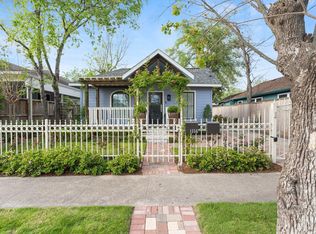 MLS ID #37616173, Ellen Krantz, Compass RE Texas, LLC - Houston. HAR
