Picture-perfect 3 bedroom/1.5 bath Craftsman bungalow in the Heights. Inviting front porch looks out over the fully fenced yard. Front living/dining rooms feature hardwood floors, energy efficient windows + blinds for privacy, LED recessed lights and nice natural light. Gourmet kitchen offers granite counters, stainless steel appliances, good cabinet space and pantry. Nice size bedrooms/closets. Back bedroom includes en suite half bathroom. Hallway bathroom with shower/tub as well. Mudroom/laundry leads out to the backyard from the kitchen. Beautiful hardwood floors and striking light fixtures. Large fenced backyard with pergola/patio plus storage shed. Automatic driveway gate opens to off street parking. Just down the street from the Houston Farmers Market and close to Heights area shops, restaurants, parks and entertainment with a convenient location to downtown.
For sale
Price cut: $27K (9/11)
$448,000
1721 Airline Dr, Houston, TX 77009
3beds
1,222sqft
Single Family Residence
Built in 1950
6,324 Square Feet Lot
$440,100 Zestimate®
$367/sqft
$-- HOA
What's special
Fully fenced yardStorage shedHardwood floorsStainless steel appliancesGranite countersNice natural lightGourmet kitchen
- 79 days
- 302
- 50
Zillow last checked:
Listing updated:
Listed by:
Amanda Anhorn TREC #0495647 713-256-5123,
Greenwood King Properties - Heights Office
Source: HAR,MLS#: 41310716
Facts & features
Interior
Bedrooms & bathrooms
- Bedrooms: 3
- Bathrooms: 2
- Full bathrooms: 1
- 1/2 bathrooms: 1
Primary bedroom
- Level: First
- Area: 169
- Dimensions: 13x13
Bedroom
- Level: First
- Area: 96
- Dimensions: 12x8
Bedroom
- Level: First
- Area: 120
- Dimensions: 12x10
Other
- Level: First
- Area: 48
- Dimensions: 8x6
Other
- Level: First
- Area: 24
- Dimensions: 6x4
Dining room
- Level: First
- Area: 143
- Dimensions: 13x11
Kitchen
- Level: First
- Area: 110
- Dimensions: 11x10
Living room
- Level: First
- Area: 169
- Dimensions: 13x13
Utility room
- Level: First
- Area: 56
- Dimensions: 8x7
Heating
- Natural Gas
Cooling
- Ceiling Fan(s), Electric
Appliances
- Included: Disposal, Dryer, Refrigerator, Washer, Electric Oven, Electric Range, Dishwasher
- Laundry: Electric Dryer Hookup, Gas Dryer Hookup, Washer Hookup
Features
- All Bedrooms Down, En-Suite Bath, Primary Bed - 1st Floor, Walk-In Closet(s)
- Flooring: Carpet, Tile, Wood
- Windows: Insulated/Low-E windows, Window Coverings
- Has fireplace: No
Interior area
- Total structure area: 1,222
- Total interior livable area: 1,222 sqft
Video & virtual tour
Property
Parking
- Total spaces: 1
- Parking features: Electric Gate, Driveway Gate, Driveway, Detached Carport
- Carport spaces: 1
Features
- Stories: 1
- Patio & porch: Patio/Deck, Porch
- Fencing: Back Yard,Full
Lot
- Size: 6,324 Square Feet
- Features: Back Yard, Subdivided, 0 Up To 1/4 Acre
Details
- Additional structures: Shed(s)
- Parcel number: 1259530010002
Construction
Type & style
- Home type: SingleFamily
- Architectural style: Traditional
- Property subtype: Single Family Residence
Materials
- Blown-In Insulation, Wood Siding
- Foundation: Block & Beam
- Roof: Composition
Condition
- New construction: No
- Year built: 1950
Utilities & green energy
- Sewer: Public Sewer
- Water: Public
Green energy
- Energy efficient items: Attic Vents, Thermostat, Lighting, HVAC, HVAC>15 SEER, Exposure/Shade
Community & HOA
Community
- Subdivision: Sebastian
Location
- Region: Houston
Financial & listing details
- Price per square foot: $367/sqft
- Tax assessed value: $517,105
- Annual tax amount: $10,980
- Date on market: 8/4/2026
- Listing terms: Cash,Conventional,Investor,Owner Will Carry,VA Loan
- Ownership: Full Ownership
- Road surface type: Asphalt
Estimated market value
$440,100
$418,000 - $462,000
$2,467/mo
Price history
| Date | Event | Price |
|---|---|---|
| 10/21/2026 | Price change | $2,200-12%$2/sqft |
Source:  HAR #17517138 Report a problem HAR #17517138 Report a problem | ||
| 10/13/2026 | Price change | $2,500-3.8%$2/sqft |
Source: HAR #17517138 Report a problem | ||
| 9/28/2026 | Listed for rent | $2,600+4%$2/sqft |
Source: HAR #17517138 Report a problem | ||
| 9/11/2026 | Price change | $448,000-5.7%$367/sqft |
Source:  HAR #41310716 Report a problem HAR #41310716 Report a problem | ||
| 8/4/2026 | Listed for sale | $475,000+19%$389/sqft |
Source: HAR #41310716 Report a problem | ||
| 5/9/2024 | Listing removed | -- |
Source: HAR #25674576 Report a problem | ||
| 4/11/2024 | Price change | $2,500-3.8%$2/sqft |
Source: HAR #25674576 Report a problem | ||
| 2/21/2024 | Listed for rent | $2,600+4%$2/sqft |
Source: HAR #25674576 Report a problem | ||
| 1/9/2023 | Listing removed | -- |
Source: HAR Report a problem | ||
| 12/22/2022 | Listed for rent | $2,500$2/sqft |
Source: HAR Report a problem | ||
| 11/22/2021 | Listing removed | -- |
Source: HAR #38097425 Report a problem | ||
| 10/25/2021 | Pending sale | $399,000$327/sqft |
Source: HAR #38097425 Report a problem | ||
| 10/5/2021 | Price change | $399,000-6.1%$327/sqft |
Source: HAR #38097425 Report a problem | ||
| 8/12/2021 | Listed for sale | $425,000$348/sqft |
Source: HAR #38097425 Report a problem | ||
| 8/11/2021 | Listing removed | -- |
Source:  RE/MAX International Report a problem RE/MAX International Report a problem | ||
| 6/28/2021 | Price change | $425,000-5.6%$348/sqft |
Source: HAR #68523099 Report a problem | ||
| 6/18/2021 | Price change | $450,000-5.3%$368/sqft |
Source: HAR #32792862 Report a problem | ||
| 6/4/2021 | Price change | $475,000-2.9%$389/sqft |
Source: HAR #32792862 Report a problem | ||
| 5/30/2021 | Listed for sale | $489,000+52.8%$400/sqft |
Source: HAR #32792862 Report a problem | ||
| 2/13/2015 | Listing removed | $320,000$262/sqft |
Source: Keller Williams Memorial #65701941 Report a problem | ||
| 1/23/2015 | Listed for sale | $320,000$262/sqft |
Source: Keller Williams Memorial #65701941 Report a problem | ||
| 1/11/2015 | Pending sale | $320,000$262/sqft |
Source: Keller Williams Memorial #65701941 Report a problem | ||
| 1/7/2015 | Listed for sale | $320,000+1.6%$262/sqft |
Source: Keller Williams Memorial #65701941 Report a problem | ||
| 11/4/2014 | Listing removed | $315,000$258/sqft |
Source: BerkshireHathaway HomeServices Anderson Properties #24547449 Report a problem | ||
| 10/10/2014 | Listed for sale | $315,000$258/sqft |
Source: BerkshireHathaway HomeServices Anderson Properties #24547449 Report a problem | ||
Public tax history
| Year | Property taxes | Tax assessment |
|---|---|---|
| 2025 | $10,990 +3.6% | $517,105 +2% |
| 2024 | $10,603 -2% | $506,764 -5.6% |
| 2023 | $10,817 +33.1% | $536,882 +16.4% |
| 2022 | $8,125 | $461,118 +19% |
| 2021 | -- | $387,356 +15.3% |
| 2020 | $6,181 +8.5% | $335,892 +9% |
| 2019 | $5,698 -0.9% | $308,020 +3.4% |
| 2018 | $5,751 | $298,000 |
| 2017 | $5,751 +0.2% | $298,000 +0.3% |
| 2016 | $5,740 +56.3% | $297,181 |
| 2015 | $3,673 | $297,181 +31.6% |
| 2014 | $3,673 | $225,860 +33.3% |
| 2013 | -- | $169,400 -12% |
| 2012 | -- | $192,588 +23.3% |
| 2011 | -- | $156,151 -3.5% |
| 2010 | -- | $161,850 |
| 2009 | -- | $161,850 |
| 2008 | -- | -- |
| 2007 | -- | $155,000 -4.3% |
| 2006 | -- | $161,996 |
Find assessor info on the county website
Monthly payment
Est. payment
Payment breakdown
Explore the cost of this home by adjusting the details. Changes won't be saved.Climate risks
Neighborhood: Greater Heights
Nearby schools
Schools provided by the listing agent
- Elementary: Field Elementary School
- Middle: Hogg Middle School (Houston)
- High: Heights High School
Source: HAR. This data may not be complete. We recommend contacting the local school district to confirm school assignments for this home.


Similar homes
- $484,9002 bd2 ba1k sqft1112 Robbie St, Houston, TX 77009For Sale
 MLS ID #45044945, Kristin Berry, Keller Williams Realty Metropolitan. HAR
 - $415,0003 bd3 ba1.7k sqft1405 Walton St, Houston, TX 77009For Sale
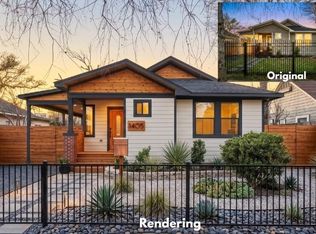 MLS ID #54035286, Evan Compean, Compean Group. HAR
 - $398,0003 bd2 ba1.5k sqft1917 Chapman St, Houston, TX 77009For Sale
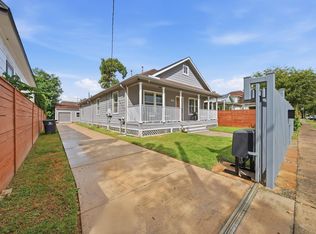 MLS ID #85844148, Angela Carreon, Compass RE Texas, LLC - The Heights. HAR
 - $449,0002 bd2 ba1.7k sqft903 English St, Houston, TX 77009For Sale
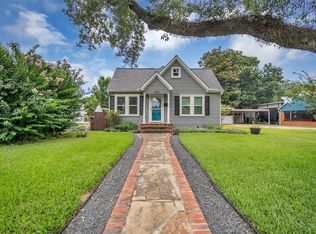 MLS ID #7523010, Patrick Banks, Coldwell Banker Realty - Heights. HAR
