Nestled on a 7,053 sq ft lot beneath mature shade trees, this beautifully updated 2 bedroom, 2 bath home blends timeless charm with modern finishes in the heart of Oak Forest. Inside, durable wood look flooring flows throughout an open, light filled layout. The renovated kitchen features ceiling height shaker cabinetry, granite countertops, subway tile backsplash, stainless steel appliances, and a cozy breakfast nook with built in bench seating. Spacious living and dining areas provide flexibility for everyday living and entertaining. The primary suite offers a designer ensuite bath with green tile, warm wood vanity, brass fixtures, frameless glass shower, plus a separate walk in closet just outside the bedroom. A generous secondary bedroom is served by an updated full bath. Outside, enjoy a spacious backyard with mature trees, patio, and detached storage building. Conveniently located near parks, dining, shopping, entertainment and major Houston thoroughfares.
For sale
Price cut: $16K (9/14)
$449,000
2214 Saxon Dr, Houston, TX 77018
2beds
1,349sqft
Single Family Residence
Built in 1955
7,052 Square Feet Lot
$431,800 Zestimate®
$333/sqft
$-- HOA
What's special
- 32 days
- 163
- 17
Zillow last checked:
Listing updated:
Listed by:
Michael Silva TREC #0593742 713-391-8284,
Happen Houston
Source: HAR,MLS#: 13445363
Facts & features
Interior
Bedrooms & bathrooms
- Bedrooms: 2
- Bathrooms: 2
- Full bathrooms: 2
Primary bedroom
- Level: First
- Area: 156
- Dimensions: 13x12
Bedroom
- Level: First
- Area: 156
- Dimensions: 13x12
Den
- Level: First
- Area: 252
- Dimensions: 21x12
Dining room
- Level: First
- Area: 240
- Dimensions: 16x15
Kitchen
- Level: First
- Area: 168
- Dimensions: 14x12
Heating
- Natural Gas
Cooling
- Ceiling Fan(s), Electric
Appliances
- Included: Disposal, Gas Oven, Microwave, Gas Cooktop, Dishwasher
- Laundry: Electric Dryer Hookup, Washer Hookup
Features
- Flooring: Tile, Vinyl
- Windows: Insulated/Low-E windows, Window Coverings
Interior area
- Total structure area: 1,349
- Total interior livable area: 1,349 sqft
Property
Parking
- Total spaces: 1
- Parking features: Attached, Garage Door Opener
- Attached garage spaces: 1
Features
- Stories: 1
- Patio & porch: Patio/Deck
- Fencing: Back Yard
Lot
- Size: 7,052 Square Feet
- Features: Back Yard, Subdivided, 0 Up To 1/4 Acre
Details
- Additional structures: Shed(s)
- Parcel number: 0731010110020
Construction
Type & style
- Home type: SingleFamily
- Architectural style: Traditional
- Property subtype: Single Family Residence
Materials
- Brick, Wood Siding
- Foundation: Slab
- Roof: Composition
Condition
- New construction: No
- Year built: 1955
Utilities & green energy
- Sewer: Public Sewer
- Water: Public
Green energy
- Energy efficient items: Thermostat
Community & HOA
Community
- Subdivision: Oak Forest
Location
- Region: Houston
Financial & listing details
- Price per square foot: $333/sqft
- Tax assessed value: $441,726
- Annual tax amount: $9,388
- Date on market: 9/14/2026
- Ownership: Full Ownership
Estimated market value
$431,800
$410,000 - $453,000
$2,598/mo
Price history
| Date | Event | Price |
|---|---|---|
| 9/14/2026 | Price change | $449,000-3.4%$333/sqft |
Source:  HAR #13445363 Report a problem HAR #13445363 Report a problem | ||
| 8/6/2026 | Listed for sale | $465,000+37.4%$345/sqft |
Source: HAR #57015337 Report a problem | ||
| 6/30/2020 | Listing removed | $338,500$251/sqft |
Source: Douglas Elliman #11328483 Report a problem | ||
| 5/22/2020 | Pending sale | $338,500$251/sqft |
Source: Douglas Elliman #11328483 Report a problem | ||
| 1/9/2020 | Price change | $338,500-3.3%$251/sqft |
Source: John Daugherty, REALTORS #11328483 Report a problem | ||
| 11/21/2019 | Price change | $350,000-4.1%$259/sqft |
Source: John Daugherty, REALTORS #11328483 Report a problem | ||
| 11/16/2019 | Price change | $365,000-1.4%$271/sqft |
Source: John Daugherty, REALTORS #11328483 Report a problem | ||
| 11/1/2019 | Price change | $370,000-2.4%$274/sqft |
Source: John Daugherty, REALTORS #11328483 Report a problem | ||
| 10/24/2019 | Price change | $379,000-2.6%$281/sqft |
Source: John Daugherty, REALTORS #11328483 Report a problem | ||
| 10/18/2019 | Listed for sale | $389,000+19.7%$288/sqft |
Source: John Daugherty, REALTORS #11328483 Report a problem | ||
| 8/22/2016 | Listing removed | $325,000$241/sqft |
Source: Investment Network Realty #8860028 Report a problem | ||
| 7/2/2016 | Pending sale | $325,000$241/sqft |
Source: Investment Network Realty #8860028 Report a problem | ||
| 6/21/2016 | Listed for sale | $325,000+44.5%$241/sqft |
Source: Investment Network Realty #8860028 Report a problem | ||
| 3/24/2016 | Sold | -- |
Source: Agent Provided Report a problem | ||
| 2/23/2016 | Pending sale | $224,900$167/sqft |
Source: O'Hara & Company Real Estate #70968840 Report a problem | ||
| 2/21/2016 | Price change | $224,900-10%$167/sqft |
Source: O'Hara & Company Real Estate #70968840 Report a problem | ||
| 2/7/2016 | Listed for sale | $249,900-16.7%$185/sqft |
Source: O''Hara & Company Real Estate #70968840 Report a problem | ||
| 10/13/2015 | Listing removed | $299,900$222/sqft |
Source: O''Hara & Company Real Estate #53565744 Report a problem | ||
| 8/18/2015 | Price change | $299,900-6.3%$222/sqft |
Source: O''Hara & Company Real Estate #53565744 Report a problem | ||
| 7/11/2015 | Price change | $319,900-8.6%$237/sqft |
Source: O''Hara & Company Real Estate #53565744 Report a problem | ||
| 7/10/2015 | Listed for sale | $349,900$259/sqft |
Source: HAR #53565744 Report a problem | ||
| 5/19/2015 | Listing removed | $349,900$259/sqft |
Source: HAR #53565744 Report a problem | ||
| 4/12/2015 | Listed for sale | $349,900$259/sqft |
Source: Pointe West Properties #53565744 Report a problem | ||
Public tax history
| Year | Property taxes | Tax assessment |
|---|---|---|
| 2025 | $6,294 +5.8% | $441,726 +8.6% |
| 2024 | $5,950 +8% | $406,653 +3% |
| 2023 | $5,509 -17.4% | $395,000 -5.5% |
| 2022 | $6,667 | $418,006 +14.7% |
| 2021 | -- | $364,474 +8% |
| 2020 | $6,212 +8.4% | $337,525 +2.8% |
| 2019 | $5,732 -8.8% | $328,200 +16.5% |
| 2018 | $6,283 | $281,600 |
| 2017 | $6,283 +53.9% | -- |
| 2016 | $4,081 +16.5% | $280,979 |
| 2015 | $3,504 | $280,979 +38.6% |
| 2014 | $3,504 | $202,764 +14.7% |
| 2013 | -- | $176,768 +20% |
| 2012 | -- | $147,268 +1.5% |
| 2011 | -- | $145,090 +1.5% |
| 2010 | -- | $142,882 |
| 2009 | -- | $142,882 +9.9% |
| 2007 | -- | $129,998 +1.7% |
| 2006 | -- | $127,887 +6% |
| 2005 | -- | $120,600 |
| 2004 | -- | $120,600 +40.9% |
| 2002 | -- | $85,600 +9.9% |
| 2001 | -- | $77,900 +9.9% |
| 2000 | -- | $70,900 |
Find assessor info on the county website
Monthly payment
Est. payment
Payment breakdown
Explore the cost of this home by adjusting the details. Changes won't be saved.Climate risks
Neighborhood: Oak Forest - Garden Oaks
Nearby schools
Schools provided by the listing agent
- Elementary: Stevens Elementary School
- Middle: Black Middle School
- High: Waltrip High School
Source: HAR. This data may not be complete. We recommend contacting the local school district to confirm school assignments for this home.


Similar homes
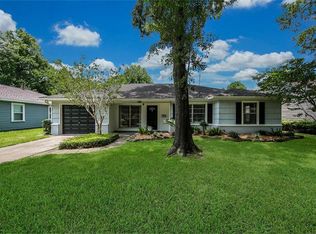
- $439,0003 bd2 ba1.4k sqft1214 W 31st St, Houston, TX 77018For Sale
 MLS ID #10214370, Ashley Eoff, SERHANT. HAR
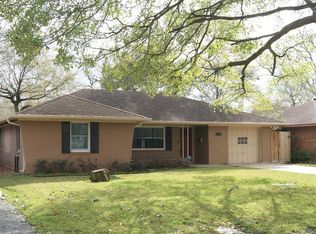
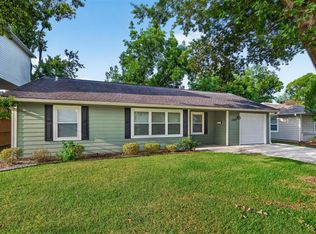
 - $429,9003 bd1 ba1k sqft2231 Saxon Dr, Houston, TX 77018For Sale
 MLS ID #23178601, Jose Galvan, Nava Realty Group. HAR
 - $425,0003 bd2 ba1.2k sqft1719 Wilde Rock Way, Houston, TX 77018For Sale
 MLS ID #54323849, Jess Rutherford, Compass RE Texas, LLC - The Heights. HAR
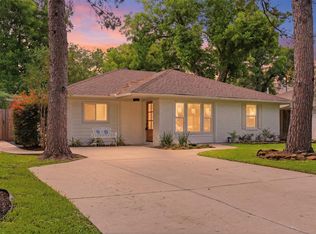
 - $625,0003 bd2 ba1.4k sqft2210 Wakefield Dr, Houston, TX 77018For Sale
 MLS ID #27483857, Alexandra McCauley, eXp Realty LLC. HAR
