Perfectly positioned, this modern Oak Forest ranch home delivers a vibrant, active lifestyle on an expansive 7,400+ square foot lot with room for future expansion. Situated just one block from local parks, walking trails, a public pool, and dog park, this property offers unbeatable outdoor recreation alongside quick access to popular breweries, dining, and major highways. The Galleria is only a 15 min drive. Inside, the open-concept layout seamlessly connects the family room and a gourmet kitchen equipped with crisp white QUARTZ countertops, white shaker cabinets, stainless steel appliances, a large pantry, and a built-in wine fridge. Rich wood flooring runs throughout the main living spaces and all three bedrooms, while the full bathroom showcases custom designer tilework. Large covered back patio and a massive, fully fenced backyard with plenty of room to add a pool. Surrounded by high-value homes, ensures built-in appreciation and equity growth. Schedule your private tour today.
For sale
Price cut: $5.1K (8/31)
$429,900
2231 Saxon Dr, Houston, TX 77018
3beds
1,074sqft
Single Family Residence
Built in 1953
7,440 Square Feet Lot
$418,600 Zestimate®
$400/sqft
$-- HOA
What's special
Rich wood flooringMassive fully fenced backyardStainless steel appliancesBuilt-in wine fridgeFamily roomCrisp white quartz countertopsWhite shaker cabinets
- 66 days
- 74
- 12
Zillow last checked:
Listing updated:
Listed by:
Jose Galvan TREC #0706351 832-557-5661,
Nava Realty Group
Source: HAR,MLS#: 23178601
Facts & features
Interior
Bedrooms & bathrooms
- Bedrooms: 3
- Bathrooms: 1
- Full bathrooms: 1
Primary bedroom
- Level: First
- Area: 168
- Dimensions: 14 x 12
Bedroom
- Level: First
- Area: 120
- Dimensions: 12 x 10
Bedroom
- Level: First
- Area: 121
- Dimensions: 11 x 11
Breakfast
- Level: First
- Area: 110
- Dimensions: 11 x 10
Family room
- Level: First
- Area: 154
- Dimensions: 14 x 11
Heating
- Natural Gas
Cooling
- Ceiling Fan(s), Electric
Appliances
- Included: Disposal, Refrigerator, Wine Refrigerator, Convection Oven, Freestanding Oven, Microwave, Gas Range, Dishwasher
- Laundry: Electric Dryer Hookup, Washer Hookup
Features
- All Bedrooms Down
- Flooring: Tile, Wood
Interior area
- Total structure area: 1,074
- Total interior livable area: 1,074 sqft
Video & virtual tour
Property
Parking
- Total spaces: 1
- Parking features: Attached, Additional Parking, Garage Door Opener
- Attached garage spaces: 1
Features
- Stories: 1
- Fencing: Back Yard
Lot
- Size: 7,440 Square Feet
- Features: Back Yard, Cleared, Subdivided, 0 Up To 1/4 Acre
Details
- Parcel number: 0731000910009
Construction
Type & style
- Home type: SingleFamily
- Architectural style: Traditional
- Property subtype: Single Family Residence
Materials
- Cement Siding
- Foundation: Slab
- Roof: Composition
Condition
- New construction: No
- Year built: 1953
Utilities & green energy
- Sewer: Public Sewer
- Water: Public
Green energy
- Energy efficient items: HVAC
Community & HOA
Community
- Subdivision: Oak Forest Sec
Location
- Region: Houston
Financial & listing details
- Price per square foot: $400/sqft
- Tax assessed value: $393,537
- Annual tax amount: $8,364
- Date on market: 8/10/2026
- Listing terms: Cash,Conventional,FHA,VA Loan
- Road surface type: Concrete, Curbs
Estimated market value
$418,600
$398,000 - $440,000
$2,041/mo
Price history
| Date | Event | Price |
|---|---|---|
| 8/31/2026 | Price change | $429,900-1.2%$400/sqft |
Source:  HAR #23178601 Report a problem HAR #23178601 Report a problem | ||
| 8/10/2026 | Listed for sale | $435,000+27.9%$405/sqft |
Source: HAR #23178601 Report a problem | ||
| 7/7/2025 | Listing removed | $2,400$2/sqft |
Source: Zillow Rentals Report a problem | ||
| 6/17/2025 | Listed for rent | $2,400+37.1%$2/sqft |
Source: Zillow Rentals Report a problem | ||
| 4/7/2023 | Listing removed | -- |
Source:  HAR #78515344 Report a problem HAR #78515344 Report a problem | ||
| 4/2/2023 | Price change | $1,750-23.9%$2/sqft |
Source: HAR #78515344 Report a problem | ||
| 3/20/2023 | Price change | $2,300-11.5%$2/sqft |
Source: HAR #78515344 Report a problem | ||
| 3/9/2023 | Listed for rent | $2,600$2/sqft |
Source: HAR #78515344 Report a problem | ||
| 12/29/2021 | Listing removed | -- |
Source: Zillow Rental Manager Report a problem | ||
| 11/30/2021 | Listed for rent | $2,600$2/sqft |
Source: Zillow Rental Manager Report a problem | ||
| 10/7/2021 | Sold | -- |
Source: Agent Provided Report a problem | ||
| 9/28/2021 | Pending sale | $340,000$317/sqft |
Source: HAR #46893836 Report a problem | ||
| 9/22/2021 | Listed for sale | $340,000+23.6%$317/sqft |
Source: HAR #46893836 Report a problem | ||
| 11/11/2017 | Sold | -- |
Source: Agent Provided Report a problem | ||
| 10/10/2017 | Pending sale | $275,000$256/sqft |
Source: BHHS Premier Properties #50571254 Report a problem | ||
| 9/13/2017 | Price change | $275,000-4.8%$256/sqft |
Source: BHHS Premier Properties #50571254 Report a problem | ||
| 7/14/2017 | Listed for sale | $289,000$269/sqft |
Source: BHHS Premier Properties #50571254 Report a problem | ||
Public tax history
| Year | Property taxes | Tax assessment |
|---|---|---|
| 2025 | $8,364 +0.7% | $393,537 -0.9% |
| 2024 | $8,307 +13% | $397,021 +8.8% |
| 2023 | $7,350 -7.8% | $364,796 +0.8% |
| 2022 | $7,969 | $361,900 +17.1% |
| 2021 | -- | $309,159 -0.5% |
| 2020 | $7,453 +0.4% | $310,617 +1.3% |
| 2019 | $7,426 +13.4% | $306,642 +18.3% |
| 2018 | $6,547 | $259,140 |
| 2017 | $6,547 -8.6% | $259,140 -8.5% |
| 2016 | $7,165 +102.3% | $283,362 |
| 2015 | $3,541 | $283,362 +57.4% |
| 2014 | $3,541 | $180,000 +4.7% |
| 2013 | -- | $172,000 +15.3% |
| 2012 | -- | $149,222 +2.4% |
| 2011 | -- | $145,682 +5.9% |
| 2010 | -- | $137,573 |
| 2009 | -- | $137,573 +4.1% |
| 2007 | -- | $132,108 +3.9% |
| 2006 | -- | $127,160 +10% |
| 2005 | -- | $115,600 |
| 2004 | -- | $115,600 +9.9% |
| 2003 | -- | $105,200 +9.9% |
| 2002 | -- | $95,700 +9.6% |
| 2001 | -- | $87,300 +22.1% |
| 2000 | -- | $71,500 |
Find assessor info on the county website
Monthly payment
Est. payment
Payment breakdown
Explore the cost of this home by adjusting the details. Changes won't be saved.Climate risks
Neighborhood: Oak Forest - Garden Oaks
Nearby schools
Schools provided by the listing agent
- Elementary: Stevens Elementary School
- Middle: Black Middle School
- High: Waltrip High School
Source: HAR. This data may not be complete. We recommend contacting the local school district to confirm school assignments for this home.


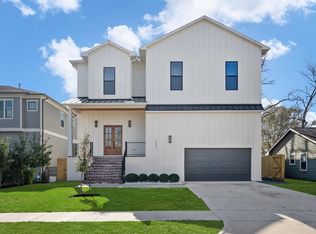
Similar homes
- $439,0003 bd2 ba1.4k sqft1214 W 31st St, Houston, TX 77018For Sale
 MLS ID #10214370, Ashley Eoff, SERHANT. HAR
 - $449,0002 bd2 ba1.3k sqft2214 Saxon Dr, Houston, TX 77018For Sale
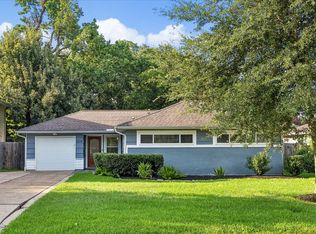 MLS ID #13445363, Michael Silva, Happen Houston. HAR
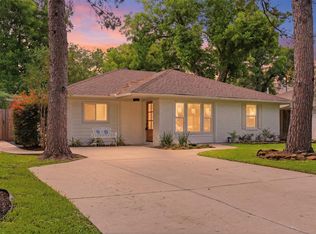
 - $425,0003 bd2 ba1.2k sqft1719 Wilde Rock Way, Houston, TX 77018For Sale
 MLS ID #54323849, Jess Rutherford, Compass RE Texas, LLC - The Heights. HAR
 - $625,0003 bd2 ba1.4k sqft2210 Wakefield Dr, Houston, TX 77018For Sale
 MLS ID #27483857, Alexandra McCauley, eXp Realty LLC. HAR
