Tucked-in between the desirable neighborhoods of Oak Forest and Garden Oaks in Mangum Manor, and featuring full brick and mature landscaping for crisp curb-appeal; this home is fully updated, with 2020 A/C, high efficiency windows, custom cabinetry, and a generator power inlet box. The 3 bed, 2 bath property boasts a 2-car attached garage and spans 1,552 square feet. Enjoy the open-concept living, dining, and kitchen area with custom-built cabinetry, granite countertops, and an oversized pantry. The large lot includes a covered patio, massive backyard with no rear neighbors, and a 480-square-foot detached shop with electricity, AC, and plumbing. Just 20 minutes from Downtown Houston, this home offers access to Mangum Manor Park that feautres walking trails, tennis courts, and updated with a new playground. Zoned to HISD. Schedule your tour today!
For sale
Price cut: $2.3K (9/3)
$369,700
5334 Saxon Dr, Houston, TX 77092
3beds
1,552sqft
Single Family Residence
Built in 1960
0.4 Acres Lot
$361,100 Zestimate®
$238/sqft
$-- HOA
What's special
Full brickLarge lotGranite countertopsCovered patioHigh efficiency windowsCustom cabinetryOversized pantry
- 102 days
- 237
- 30
Zillow last checked:
Listing updated:
Listed by:
Salvador Ortiz TREC #0725360 832-438-1868,
Zarco Properties, LLC
Source: HAR,MLS#: 10546952
Facts & features
Interior
Bedrooms & bathrooms
- Bedrooms: 3
- Bathrooms: 2
- Full bathrooms: 2
Primary bedroom
- Level: First
- Area: 165
- Dimensions: 15x11
Bedroom
- Level: First
- Area: 110
- Dimensions: 11x10
Bedroom
- Level: First
- Area: 110
- Dimensions: 11x10
Dining room
- Level: First
- Area: 156
- Dimensions: 13x12
Family room
- Level: First
- Area: 240
- Dimensions: 20x12
Kitchen
- Level: First
- Area: 192
- Dimensions: 16x12
Heating
- Natural Gas
Cooling
- Ceiling Fan(s), Electric, Gas, Other
Appliances
- Included: ENERGY STAR Qualified Appliances, Disposal, Freestanding Oven, Free-Standing Range, Dishwasher
- Laundry: Electric Dryer Hookup, Washer Hookup
Features
- 1 Bedroom Down - Not Primary BR
- Flooring: Laminate, Tile
- Windows: Insulated/Low-E windows
Interior area
- Total structure area: 1,552
- Total interior livable area: 1,552 sqft
Property
Parking
- Total spaces: 2
- Parking features: Attached
- Attached garage spaces: 2
Features
- Stories: 1
Lot
- Size: 0.4 Acres
- Features: Other, 1/4 Up to 1/2 Acre
Details
- Parcel number: 0861350000009
Construction
Type & style
- Home type: SingleFamily
- Architectural style: Traditional
- Property subtype: Single Family Residence
Materials
- Batts Insulation, Brick
- Foundation: Slab
- Roof: Composition
Condition
- New construction: No
- Year built: 1960
Utilities & green energy
- Sewer: Public Sewer
- Water: Public
Green energy
- Energy efficient items: Thermostat, HVAC
Community & HOA
Community
- Subdivision: Mangum Manor Sec 02 R/P
Location
- Region: Houston
Financial & listing details
- Price per square foot: $238/sqft
- Tax assessed value: $352,125
- Annual tax amount: $7,483
- Date on market: 7/3/2026
- Listing terms: Cash,Conventional,FHA,Other,VA Loan
Estimated market value
$361,100
$343,000 - $379,000
$2,342/mo
Price history
| Date | Event | Price |
|---|---|---|
| 9/25/2026 | Price change | $2,600-3.7%$2/sqft |
Source:  HAR #52939081 Report a problem HAR #52939081 Report a problem | ||
| 9/15/2026 | Listed for rent | $2,700-3.6%$2/sqft |
Source: HAR #52939081 Report a problem | ||
| 9/15/2026 | Listing removed | $2,800$2/sqft |
Source: Zillow Rentals Report a problem | ||
| 9/3/2026 | Price change | $369,700-0.6%$238/sqft |
Source:  HAR #10546952 Report a problem HAR #10546952 Report a problem | ||
| 8/25/2026 | Listed for rent | $2,800$2/sqft |
Source: Zillow Rentals Report a problem | ||
| 8/25/2026 | Listing removed | $2,800$2/sqft |
Source: HAR #52939081 Report a problem | ||
| 8/25/2026 | Price change | $2,800-3.4%$2/sqft |
Source: HAR #52939081 Report a problem | ||
| 8/17/2026 | Listed for rent | $2,900+32.1%$2/sqft |
Source: HAR #52939081 Report a problem | ||
| 8/17/2026 | Price change | $372,000-0.8%$240/sqft |
Source: HAR #10546952 Report a problem | ||
| 8/12/2026 | Price change | $375,000-1.3%$242/sqft |
Source: HAR #10546952 Report a problem | ||
| 7/3/2026 | Listed for sale | $380,000+30300%$245/sqft |
Source: HAR #10546952 Report a problem | ||
| 10/14/2022 | Listing removed | -- |
Source: BHHS broker feed Report a problem | ||
| 9/4/2022 | Listed for rent | $2,195+10%$1/sqft |
Source: BHHS broker feed #34272138 Report a problem | ||
| 5/12/2020 | Listing removed | $1,995$1/sqft |
Source: Douglas Elliman Real Estate #25699439 Report a problem | ||
| 5/2/2020 | Listed for rent | $1,995$1/sqft |
Source: Douglas Elliman Real Estate #25699439 Report a problem | ||
| 5/10/2018 | Listing removed | $1,995$1/sqft |
Source: John Daugherty, REALTORS #7627128 Report a problem | ||
| 4/25/2018 | Listed for rent | $1,995+2.3%$1/sqft |
Source: John Daugherty, REALTORS #7627128 Report a problem | ||
| 4/12/2015 | Listing removed | $1,950$1/sqft |
Source: In The Loop Properties #25127196 Report a problem | ||
| 4/2/2015 | Listed for rent | $1,950+2.6%$1/sqft |
Source: In The Loop Properties #25127196 Report a problem | ||
| 5/7/2014 | Listing removed | $1,900$1/sqft |
Source: John Daugherty, REALTORS #97693235 Report a problem | ||
| 5/6/2014 | Sold | -- |
Source: Agent Provided Report a problem | ||
| 5/2/2014 | Listed for rent | $1,900$1/sqft |
Source: John Daugherty, REALTORS #97693235 Report a problem | ||
| 5/13/2013 | Sold | -- |
Source: Agent Provided Report a problem | ||
| 1/11/2009 | Listing removed | $1,250$1/sqft |
Source: HAR #4388594 Report a problem | ||
| 12/21/2008 | Listed for sale | $1,250$1/sqft |
Source: HAR #4388594 Report a problem | ||
Public tax history
| Year | Property taxes | Tax assessment |
|---|---|---|
| 2025 | $4,768 -13% | $352,125 -7% |
| 2024 | $5,477 -14.5% | $378,432 +19.1% |
| 2023 | $6,404 -17.8% | $317,855 -14.1% |
| 2022 | $7,793 | $369,876 +14.3% |
| 2021 | -- | $323,700 +15.6% |
| 2020 | $6,718 -0.4% | $280,000 -5.2% |
| 2019 | $6,744 +30.2% | $295,403 +72.1% |
| 2018 | $5,179 | $171,675 -16.3% |
| 2017 | $5,179 +0.4% | $205,000 +0.5% |
| 2016 | $5,158 +1.9% | $204,000 +7.4% |
| 2015 | $5,062 | $190,000 -3.5% |
| 2014 | $5,062 | $196,916 +25.9% |
| 2013 | -- | $156,393 +11.8% |
| 2012 | -- | $139,866 |
| 2011 | -- | $139,866 -3.9% |
| 2010 | -- | $145,576 |
| 2009 | -- | $145,576 -6.9% |
| 2007 | -- | $156,299 +5.6% |
| 2006 | -- | $147,999 +0.7% |
| 2005 | -- | $146,971 +34.8% |
| 2004 | -- | $109,000 +9.1% |
| 2003 | -- | $99,900 +9.9% |
| 2002 | -- | $90,900 +9.9% |
| 2001 | -- | $82,700 +0.7% |
| 2000 | -- | $82,100 |
Find assessor info on the county website
Monthly payment
Est. payment
Payment breakdown
Explore the cost of this home by adjusting the details. Changes won't be saved.Climate risks
Neighborhood: Oak Forest - Garden Oaks
Nearby schools
Schools provided by the listing agent
- Elementary: Wainwright Elementary School
- Middle: Clifton Middle School (Houston)
- High: Scarborough High School
Source: HAR. This data may not be complete. We recommend contacting the local school district to confirm school assignments for this home.


Similar homes
- $430,0003 bd2 ba1.9k sqft5511 Hialeah Dr, Houston, TX 77092For Sale
 MLS ID #31821667, Ariel Villarreal, Coldwell Banker Realty - Heights. HAR
 - $399,9003 bd2 ba1.8k sqft5005 W 43rd St, Houston, TX 77092For Sale
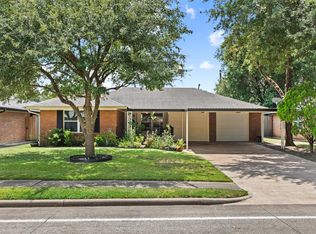 MLS ID #45719729, Terri Lockler, Brooks Ballard International Real Estate. HAR
 - $414,0004 bd3 ba2k sqft5219 Lamonte Ln, Houston, TX 77092For Sale
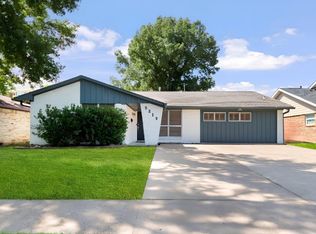 MLS ID #64129797, Montserrat Foster, Keller Williams Memorial. HAR
 - $375,0004 bd3 ba1.6k sqft1918 Huge Oaks St, Houston, TX 77055For Sale
 MLS ID #29365604, Trina Slater, Nan & Company Properties - Corporate Office (Heights). HAR
