Welcome to this beautifully updated 3/4 bedroom, 2-bath home in the desirable Timber Oaks neighborhood. The fully renovated kitchen features modern finishes and flows seamlessly into the living area, while both bathrooms have been stylishly remodeled. Updates include mounted TVs, washer, dryer, and refrigerator—all included with the home. A wide driveway offers ample parking, and the spacious backyard features a large storage shed and plenty of room for outdoor living or future expansion. Perfectly located near City Centre, Memorial City Mall, and a variety of dining and shopping options, this home blends comfort, convenience, and style in one inviting package.
For sale
$449,000
2019 Spillers Ln, Houston, TX 77043
3beds
1,550sqft
Single Family Residence
Built in 1962
8,258 Square Feet Lot
$435,400 Zestimate®
$290/sqft
$-- HOA
What's special
- 27 days
- 134
- 14
Likely to sell faster than
Zillow last checked:
Listing updated:
Listed by:
Kyle Hill TREC #0663296 713-899-3054,
RE/MAX Signature
Source: HAR,MLS#: 31646207
Facts & features
Interior
Bedrooms & bathrooms
- Bedrooms: 3
- Bathrooms: 2
- Full bathrooms: 2
Primary bedroom
- Level: First
- Area: 180
- Dimensions: 15x12
Bedroom
- Level: First
- Area: 132
- Dimensions: 12x11
Bedroom
- Level: First
- Area: 132
- Dimensions: 12x11
Breakfast
- Level: First
- Area: 88
- Dimensions: 11x8
Kitchen
- Level: First
- Area: 121
- Dimensions: 11x11
Living room
- Level: First
- Area: 168
- Dimensions: 14x12
Heating
- Natural Gas
Cooling
- Ceiling Fan(s), Electric
Appliances
- Included: Disposal, Refrigerator, Microwave, Dishwasher
Features
- All Bedrooms Down, En-Suite Bath, Primary Bed - 1st Floor
- Flooring: Vinyl
- Number of fireplaces: 1
Interior area
- Total structure area: 1,550
- Total interior livable area: 1,550 sqft
Property
Parking
- Total spaces: 2
- Parking features: Attached
- Attached garage spaces: 2
Features
- Stories: 1
- Patio & porch: Patio/Deck
- Fencing: Back Yard,Full
Lot
- Size: 8,258 Square Feet
- Features: Cul-De-Sac, 0 Up To 1/4 Acre
Details
- Parcel number: 0940910000039
Construction
Type & style
- Home type: SingleFamily
- Architectural style: Traditional
- Property subtype: Single Family Residence
Materials
- Brick, Wood Siding
- Foundation: Slab
- Roof: Composition
Condition
- New construction: No
- Year built: 1962
Utilities & green energy
- Sewer: Public Sewer
- Water: Public
Green energy
- Energy efficient items: Thermostat
Community & HOA
Community
- Subdivision: Timber Oaks Sec 03
Location
- Region: Houston
Financial & listing details
- Price per square foot: $290/sqft
- Tax assessed value: $349,823
- Annual tax amount: $8,653
- Date on market: 9/17/2026
- Listing terms: Cash,Conventional
Estimated market value
$435,400
$414,000 - $457,000
$2,201/mo
Price history
| Date | Event | Price |
|---|---|---|
| 9/25/2026 | Listed for rent | $2,600$2/sqft |
Source:  HAR #61930923 Report a problem HAR #61930923 Report a problem | ||
| 10/23/2025 | Listing removed | $2,600$2/sqft |
Source: HAR #60928415 Report a problem | ||
| 9/25/2025 | Listed for rent | $2,600$2/sqft |
Source: HAR #60928415 Report a problem | ||
| 9/20/2025 | Listing removed | $419,999$271/sqft |
Source:  HAR #11937202 Report a problem HAR #11937202 Report a problem | ||
| 9/9/2025 | Pending sale | $419,999$271/sqft |
Source: HAR #11937202 Report a problem | ||
| 9/9/2025 | Listing removed | $419,999$271/sqft |
Source: HAR #11937202 Report a problem | ||
| 8/7/2025 | Price change | $419,999-2.3%$271/sqft |
Source: HAR #11937202 Report a problem | ||
| 7/9/2025 | Price change | $429,999-5.5%$277/sqft |
Source: HAR #11937202 Report a problem | ||
| 5/3/2025 | Price change | $454,999-5.2%$294/sqft |
Source: HAR #11937202 Report a problem | ||
| 4/25/2025 | Listed for sale | $479,999+35.2%$310/sqft |
Source: HAR #11937202 Report a problem | ||
| 9/30/2024 | Pending sale | $355,000$229/sqft |
Source: HAR #39158020 Report a problem | ||
| 9/30/2024 | Listed for sale | $355,000+163.2%$229/sqft |
Source: HAR #39158020 Report a problem | ||
| 7/17/2010 | Listing removed | $134,900$87/sqft |
Source: Prudential Real Estate #88159415 Report a problem | ||
| 4/25/2010 | Price change | $134,900-3.6%$87/sqft |
Source: Prudential Gary Greene, Realtors #88159415 Report a problem | ||
| 4/6/2010 | Listed for sale | $139,900$90/sqft |
Source: Prudential Real Estate #88159415 Report a problem | ||
Public tax history
| Year | Property taxes | Tax assessment |
|---|---|---|
| 2025 | $82 | $349,823 +5.6% |
| 2024 | -- | $331,360 -2.6% |
| 2023 | -- | $340,360 +15.6% |
| 2022 | -- | $294,356 +25% |
| 2021 | -- | $235,521 +2.8% |
| 2020 | $2,137 +7% | $229,133 +8.7% |
| 2019 | $1,997 -42.4% | $210,721 +2% |
| 2018 | $3,465 | $206,674 |
| 2017 | $3,465 +11% | $206,674 |
| 2016 | $3,121 +15.2% | $206,674 +3.3% |
| 2015 | $2,708 | $200,001 +46% |
| 2014 | $2,708 | $137,017 +8.2% |
| 2013 | -- | $126,576 +5.7% |
| 2012 | -- | $119,700 |
| 2011 | -- | $119,700 |
| 2010 | -- | $119,700 -6.1% |
| 2009 | -- | $127,458 +3.9% |
| 2007 | -- | $122,672 +2.1% |
| 2006 | -- | $120,100 |
| 2005 | -- | $120,100 +4% |
| 2004 | -- | $115,500 +10% |
| 2003 | -- | $105,000 +9.9% |
| 2002 | -- | $95,500 +9.9% |
| 2001 | -- | $86,900 +15.4% |
| 2000 | -- | $75,300 |
Find assessor info on the county website
Monthly payment
Est. payment
Payment breakdown
Explore the cost of this home by adjusting the details. Changes won't be saved.Climate risks
Neighborhood: Spring Branch West
Nearby schools
Schools provided by the listing agent
- Elementary: Shadow Oaks Elementary School
- Middle: Spring Oaks Middle School
- High: Spring Woods High School
Source: HAR. This data may not be complete. We recommend contacting the local school district to confirm school assignments for this home.
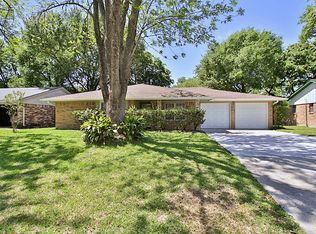
Similar homes
- $379,0003 bd2 ba1.5k sqft10966 Shadow Wood Dr, Houston, TX 77043For Sale
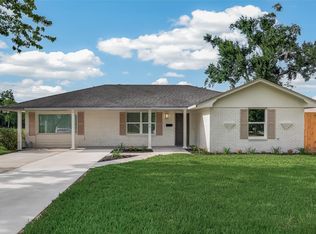 MLS ID #13350242, Eduardo Moreno, Champions NextGen Real Estate. HAR
 - $415,0004 bd4 ba1.9k sqft10335 Emnora Ln, Houston, TX 77043For Sale
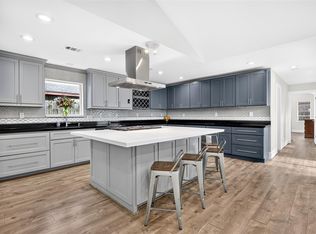 MLS ID #10569669, Hai Huynh, Keller Williams Signature. HAR
 - $425,0003 bd2 ba1.6k sqft2622 Parana Dr, Houston, TX 77080For Sale
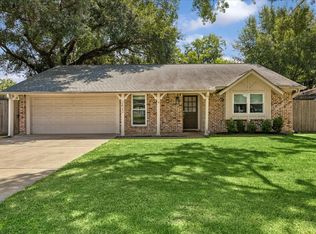 MLS ID #16349390, Christopher Boyles, Realty of America - Central Houston. HAR
 - $430,0003 bd2 ba1.9k sqft5511 Hialeah Dr, Houston, TX 77092For Sale
 MLS ID #31821667, Ariel Villarreal, Coldwell Banker Realty - Heights. HAR
