Two primary suites, multigenerational potential. This beautifully remodeled home was completely renovated down to the studs in 2019, creating an open-concept layout. Major updates include the roof, double-pane windows, 2021 HVAC, electrical, doors, trim, lighting, cabinets, appliances, laundry room, interior and exterior paint, gutters, stamped concrete and a powder-coated fence with a rolling gate. Outside, enjoy expansive decks, pergolas, trellises, and plenty of space for gardening or creating your own food forest. The stunning kitchen is designed for entertaining, featuring a large island with seating for up to 10, a 6-burner gas cooktop, commercial vent hood, abundant counter space, extensive cabinetry, and a spacious pantry. The private primary suite offers vaulted ceilings, abundant natural light, two closets, a soaking tub, and a glass-enclosed shower with dual showerheads. Minutes to Memorial Mall. Easy access to Bltwy 8 and I-10. Schedule your showing today!
For sale
Price cut: $15K (9/4)
$415,000
10335 Emnora Ln, Houston, TX 77043
4beds
1,986sqft
Single Family Residence
Built in 1980
8,637 Square Feet Lot
$404,400 Zestimate®
$209/sqft
$-- HOA
What's special
Commercial vent hoodAbundant natural lightExpansive decksTwo primary suitesSoaking tubAbundant counter spaceTwo closets
- 101 days
- 348
- 71
Zillow last checked:
Listing updated:
Listed by:
Hai Huynh TREC #0623970 281-919-5685,
Keller Williams Signature
Source: HAR,MLS#: 10569669
Facts & features
Interior
Bedrooms & bathrooms
- Bedrooms: 4
- Bathrooms: 4
- Full bathrooms: 3
- 1/2 bathrooms: 1
Primary bedroom
- Level: First
- Area: 255
- Dimensions: 17 x 15
Bedroom
- Level: First
- Area: 196
- Dimensions: 14 x 14
Bedroom
- Level: First
- Area: 196
- Dimensions: 14 x 14
Bedroom
- Level: First
- Area: 196
- Dimensions: 14 x 14
Dining room
- Level: First
- Area: 180
- Dimensions: 15 x 12
Living room
- Level: First
- Area: 270
- Dimensions: 18 x 15
Heating
- Natural Gas
Cooling
- Electric
Appliances
- Included: Disposal, Microwave, Dishwasher
Features
- Number of fireplaces: 1
Interior area
- Total structure area: 1,986
- Total interior livable area: 1,986 sqft
Property
Parking
- Parking features: No Garage
Features
- Stories: 1
Lot
- Size: 8,637 Square Feet
- Features: Subdivided, 0 Up To 1/4 Acre
Details
- Parcel number: 0822050000021
Construction
Type & style
- Home type: SingleFamily
- Architectural style: Traditional
- Property subtype: Single Family Residence
Materials
- Brick
- Foundation: Slab
- Roof: Composition
Condition
- New construction: No
- Year built: 1980
Utilities & green energy
- Sewer: Public Sewer
- Water: Public, Water District
Community & HOA
Community
- Subdivision: Spring Branch Valley
Location
- Region: Houston
Financial & listing details
- Price per square foot: $209/sqft
- Tax assessed value: $348,445
- Annual tax amount: $7,914
- Date on market: 7/3/2026
Estimated market value
$404,400
$384,000 - $425,000
$2,622/mo
Price history
| Date | Event | Price |
|---|---|---|
| 9/7/2026 | Listed for rent | $2,895$1/sqft |
Source:  HAR #27080308 Report a problem HAR #27080308 Report a problem | ||
| 9/4/2026 | Price change | $415,000-3.5%$209/sqft |
Source:  HAR #10569669 Report a problem HAR #10569669 Report a problem | ||
| 7/28/2026 | Price change | $430,000-6.5%$217/sqft |
Source: HAR #10569669 Report a problem | ||
| 7/3/2026 | Listed for sale | $459,999$232/sqft |
Source: HAR #10569669 Report a problem | ||
| 7/1/2026 | Listing removed | $459,999$232/sqft |
Source: NTREIS #21180023 Report a problem | ||
| 6/16/2026 | Price change | $459,999-4.2%$232/sqft |
Source: NTREIS #21180023 Report a problem | ||
| 5/11/2026 | Price change | $479,999-4%$242/sqft |
Source: NTREIS #21180023 Report a problem | ||
| 2/19/2026 | Listed for sale | $499,999$252/sqft |
Source: NTREIS #21180023 Report a problem | ||
Public tax history
| Year | Property taxes | Tax assessment |
|---|---|---|
| 2025 | $97 -20.6% | $348,445 -1.7% |
| 2024 | $123 -4.7% | $354,540 |
| 2023 | $129 +448.1% | $354,540 +4.9% |
| 2022 | $23 | $338,023 +12.7% |
| 2021 | -- | $300,000 +11.4% |
| 2020 | -- | $269,204 +12.7% |
| 2019 | $369 -36.5% | $238,908 +33.7% |
| 2018 | $580 | $178,694 +7.3% |
| 2017 | $580 | $166,552 +10.7% |
| 2016 | -- | $150,462 +11.1% |
| 2015 | $602 | $135,457 +13.3% |
| 2014 | $602 | $119,524 +7.8% |
| 2013 | -- | $110,832 +8.2% |
| 2012 | -- | $102,464 -4.9% |
| 2011 | -- | $107,699 +1.1% |
| 2010 | -- | $106,567 -6.3% |
| 2009 | -- | $113,759 |
| 2007 | -- | $113,759 +13.8% |
| 2006 | -- | $99,990 +10% |
| 2005 | -- | $90,900 -4.4% |
| 2004 | -- | $95,100 +1% |
| 2003 | -- | $94,200 +19.7% |
| 2002 | -- | $78,700 +6.1% |
| 2001 | -- | $74,200 +7.1% |
| 2000 | -- | $69,300 |
Find assessor info on the county website
Monthly payment
Est. payment
Payment breakdown
Explore the cost of this home by adjusting the details. Changes won't be saved.Climate risks
Neighborhood: Spring Branch North
Nearby schools
Schools provided by the listing agent
- Elementary: Westwood Elementary School (Spring Branch)
- Middle: Spring Oaks Middle School
- High: Spring Woods High School
Source: HAR. This data may not be complete. We recommend contacting the local school district to confirm school assignments for this home.
Similar homes
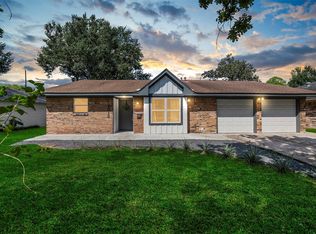
- $390,0004 bd2 ba1.8k sqft9739 Philmont Dr, Houston, TX 77080For Sale
 MLS ID #6400335, Thomas Miles, eXp Realty LLC. HAR
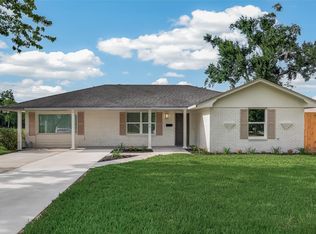
 - $449,0003 bd2 ba1.5k sqft2019 Spillers Ln, Houston, TX 77043For Sale
 MLS ID #31646207, Kyle Hill, RE/MAX Signature. HAR
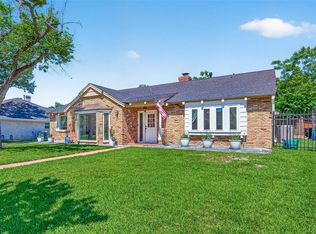
 - $379,0003 bd2 ba1.5k sqft10966 Shadow Wood Dr, Houston, TX 77043For Sale
 MLS ID #13350242, Eduardo Moreno, Champions NextGen Real Estate. HAR
 - $499,9994 bd2 ba2.5k sqft2610 Teague Rd, Houston, TX 77080For Sale
 MLS ID #64773819, Amy Wallner, Better Homes and Gardens Real Estate Gary Greene - Woodway. HAR
