Step into turn-key luxury in the heart of Spring Shadows—where timeless charm meets modern sophistication. This fully renovated 4-bedroom, 2.5-bath beauty is designed to impress from the moment you walk in.Soaring ceilings and an open-concept layout create light-filled living spaces perfect for both everyday comfort and effortless entertaining. The stunning, chef-inspired kitchen anchors the home with sleek finishes and seamless flow into the main living areas. Retreat to the luxurious primary suite, complete with a spa-like bath that feels like a private escape.Out back, enjoy partially turfed yard—ideal for weekend gatherings, evening relaxation, or hosting friends under the stars.Perfectly positioned near Memorial City Mall and CityCentre, this home offers quick access to premier shopping, dining, and entertainment, all within a highly sought-after neighborhood with top-rated schools.Completely renovated. Prime location. Homes like this don’t last, schedule a tour today!
For sale
Price cut: $40K (9/14)
$560,000
9519 Moorberry Ln, Houston, TX 77080
4beds
2,686sqft
Single Family Residence
Built in 1968
8,799 Square Feet Lot
$535,300 Zestimate®
$208/sqft
$31/mo HOA
What's special
- 35 days
- 314
- 35
Zillow last checked:
Listing updated:
Listed by:
Roscoe Ford TREC #0557021 832-338-3861,
The Sears Group
Source: HAR,MLS#: 81267117
Facts & features
Interior
Bedrooms & bathrooms
- Bedrooms: 4
- Bathrooms: 3
- Full bathrooms: 2
- 1/2 bathrooms: 1
Primary bedroom
- Level: First
- Area: 187
- Dimensions: 11x17
Bedroom
- Level: First
- Area: 130
- Dimensions: 10x13
Bedroom
- Level: First
- Area: 99
- Dimensions: 9x11
Bedroom
- Level: First
- Area: 120
- Dimensions: 10x12
Kitchen
- Level: First
Living room
- Level: First
- Area: 392
- Dimensions: 28x14
Primary bath
- Level: First
Heating
- Electric
Cooling
- Electric
Features
- All Bedrooms Down
- Number of fireplaces: 1
Interior area
- Total structure area: 2,686
- Total interior livable area: 2,686 sqft
Property
Parking
- Total spaces: 2
- Parking features: Garage
- Attached garage spaces: 2
Features
- Stories: 1
Lot
- Size: 8,799 Square Feet
- Features: Subdivided, 0 Up To 1/4 Acre
Details
- Parcel number: 1001980000004
Construction
Type & style
- Home type: SingleFamily
- Architectural style: Traditional
- Property subtype: Single Family Residence
Materials
- Brick, Cement Siding, Vinyl Siding
- Foundation: Slab
- Roof: Composition
Condition
- New construction: No
- Year built: 1968
Utilities & green energy
- Sewer: Public Sewer
- Water: Public
Community & HOA
Community
- Subdivision: Spring Shadows Sec 05
HOA
- Has HOA: Yes
- HOA fee: $375 annually
Location
- Region: Houston
Financial & listing details
- Price per square foot: $208/sqft
- Tax assessed value: $522,855
- Annual tax amount: $12,048
- Date on market: 9/14/2026
- Exclusions: Fridge, Washer And Dryer
Estimated market value
$535,300
$509,000 - $562,000
$3,163/mo
Price history
| Date | Event | Price |
|---|---|---|
| 9/14/2026 | Price change | $560,000-6.7%$208/sqft |
Source:  HAR #81267117 Report a problem HAR #81267117 Report a problem | ||
| 8/20/2026 | Listed for sale | $599,995$223/sqft |
Source: HAR #80222034 Report a problem | ||
| 8/9/2026 | Listing removed | $599,995$223/sqft |
Source: HAR #11789322 Report a problem | ||
| 6/8/2026 | Price change | $599,995-9.1%$223/sqft |
Source: HAR #40266885 Report a problem | ||
| 5/15/2026 | Listed for sale | $659,900+15.8%$246/sqft |
Source: HAR #73355051 Report a problem | ||
| 1/31/2026 | Listing removed | $569,900$212/sqft |
Source: HAR #83473481 Report a problem | ||
| 1/20/2026 | Listed for sale | $569,900-8.1%$212/sqft |
Source: HAR #83473481 Report a problem | ||
| 8/1/2024 | Listing removed | -- |
Source: HAR #94524099 Report a problem | ||
| 6/25/2024 | Listed for sale | $620,000+24.5%$231/sqft |
Source: HAR #94524099 Report a problem | ||
| 2/19/2023 | Listing removed | -- |
Source:  RE/MAX International Report a problem RE/MAX International Report a problem | ||
| 9/16/2022 | Listed for sale | $498,000+30.5%$185/sqft |
Source: HAR #52845589 Report a problem | ||
| 1/14/2021 | Listing removed | -- |
Source: Better Homes and Gardens Gary Greene Report a problem | ||
| 10/23/2020 | Price change | $381,500-2.1%$142/sqft |
Source: Better Homes and Gardens Real Estate Gary Greene #49183516 Report a problem | ||
| 8/19/2020 | Price change | $389,500-5%$145/sqft |
Source: Better Homes and Gardens Real Estate Gary Greene #49183516 Report a problem | ||
| 7/14/2020 | Listed for sale | $410,000$153/sqft |
Source: BHGRE Gary Greene #49183516 Report a problem | ||
| 12/6/2005 | Sold | -- |
Source: Agent Provided Report a problem | ||
Public tax history
| Year | Property taxes | Tax assessment |
|---|---|---|
| 2025 | $6,003 +11.7% | $522,855 +9.8% |
| 2024 | $5,373 +18.5% | $476,395 +10.8% |
| 2023 | $4,533 +5.3% | $429,965 +6.8% |
| 2022 | $4,304 | $402,534 +5.9% |
| 2021 | -- | $380,087 +0.5% |
| 2020 | $3,315 +8.4% | $378,033 +6.5% |
| 2019 | $3,057 -41.5% | $354,810 -1.6% |
| 2018 | $5,226 | $360,531 |
| 2017 | $5,226 +10.6% | $360,531 |
| 2016 | $4,724 +16.5% | $360,531 |
| 2015 | $4,056 | $360,531 +24.2% |
| 2014 | $4,056 | $290,319 +42.7% |
| 2013 | -- | $203,413 +22.9% |
| 2012 | -- | $165,531 -5.6% |
| 2011 | -- | $175,333 +1.1% |
| 2010 | -- | $173,493 |
| 2009 | -- | $173,493 +11.1% |
| 2007 | -- | $156,108 +3.9% |
| 2006 | -- | $150,225 -9.7% |
| 2005 | -- | $166,300 |
| 2004 | -- | $166,300 +4% |
| 2003 | -- | $159,900 +8.8% |
| 2002 | -- | $147,000 +9.9% |
| 2001 | -- | $133,700 +10% |
| 2000 | -- | $121,600 |
Find assessor info on the county website
Monthly payment
Est. payment
Payment breakdown
Explore the cost of this home by adjusting the details. Changes won't be saved.Climate risks
Neighborhood: Spring Branch North
Nearby schools
Schools provided by the listing agent
- Elementary: Pine Shadows Elementary School
- Middle: Spring Woods Middle School
- High: Northbrook High School
Source: HAR. This data may not be complete. We recommend contacting the local school district to confirm school assignments for this home.
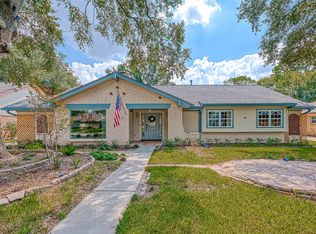
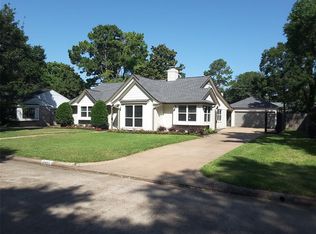

Similar homes
- $515,0004 bd2 ba2.7k sqft9723 Moorberry Ln, Houston, TX 77080For Sale
 MLS ID #74190423, Kristin Tillman, Greenwood King Properties - Kirby Office. HAR
 - $574,7864 bd3 ba2.4k sqft10054 Cedardale Dr, Houston, TX 77055For Sale
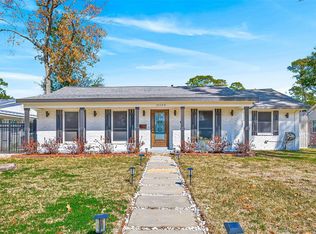 MLS ID #37688157, Aqeel Virk, Keller Williams Realty Southwest. HAR
 - $390,0004 bd2 ba1.8k sqft9739 Philmont Dr, Houston, TX 77080For Sale
 MLS ID #6400335, Thomas Miles, eXp Realty LLC. HAR
 - $345,0004 bd3 ba1.6k sqft9238 Friendship Rd, Houston, TX 77080For Sale
 MLS ID #95704751, Sean Namli, Dr. Sean Realty, LLC. HAR
