Welcome to 10054 Cedardale Drive modern upgrades and a spacious layout perfect for entertaining. The open concept kitchen features stainless steel appliances and granite countertops. Tiles floors flow throughout the main living areas, creating a warm and inviting atmosphere. The master suite offers a luxurious spa-like bathroom with a soaking tub and a separate shower. Outdoor space includes a private backyard with a patio for al fresco dining. Conveniently located near schools, parks, and shopping, this home is ideal for families looking for comfort and style.
For sale
$574,786
10054 Cedardale Dr, Houston, TX 77055
4beds
2,470sqft
Single Family Residence
Built in 1957
8,398 Square Feet Lot
$553,500 Zestimate®
$233/sqft
$-- HOA
What's special
Modern upgradesStainless steel appliancesGranite countertopsSoaking tubLuxurious spa-like bathroomWarm and inviting atmosphereOpen concept kitchen
- 54 days
- 230
- 24
Zillow last checked:
Listing updated:
Listed by:
Aqeel Virk TREC #0719248 281-984-4321,
Keller Williams Realty Southwest,
Rubaya Aqeel TREC #0784999 346-777-0533,
Keller Williams Realty Southwest
Source: HAR,MLS#: 37688157
Facts & features
Interior
Bedrooms & bathrooms
- Bedrooms: 4
- Bathrooms: 3
- Full bathrooms: 3
Primary bedroom
- Level: First
- Area: 269.47
- Dimensions: 18'2" x 14'10"
Bedroom
- Level: First
- Area: 124.76
- Dimensions: 11'.10" x 11'4"
Bedroom
- Level: First
- Area: 170.3
- Dimensions: 11'5" x 14'11"
Bedroom
- Level: First
- Area: 153.94
- Dimensions: 13'7" x 11'4"
Other
- Level: First
- Area: 130
- Dimensions: 13 x 10
Dining room
- Level: First
- Area: 775
- Dimensions: 31' x 25'
Kitchen
- Level: First
- Area: 775
- Dimensions: 31' x 25'
Heating
- Natural Gas
Cooling
- Ceiling Fan(s), Electric
Appliances
- Included: Disposal, Microwave, Dishwasher
- Laundry: Electric Dryer Hookup, Washer Hookup
Features
- All Bedrooms Down
- Flooring: Carpet, Tile
- Number of fireplaces: 1
Interior area
- Total structure area: 2,470
- Total interior livable area: 2,470 sqft
Property
Parking
- Total spaces: 2
- Parking features: Detached
- Garage spaces: 2
Features
- Stories: 1
Lot
- Size: 8,398 Square Feet
- Features: Subdivided, 0 Up To 1/4 Acre
Details
- Parcel number: 0890250000028
Construction
Type & style
- Home type: SingleFamily
- Architectural style: Traditional
- Property subtype: Single Family Residence
Materials
- Brick, Wood Siding
- Foundation: Slab
- Roof: Composition
Condition
- New construction: No
- Year built: 1957
Utilities & green energy
- Sewer: Public Sewer
- Water: Public
Community & HOA
Community
- Subdivision: Spring Branch Woods Sec 03
HOA
- Amenities included: Pool
Location
- Region: Houston
Financial & listing details
- Price per square foot: $233/sqft
- Tax assessed value: $335,500
- Annual tax amount: $7,731
- Date on market: 8/26/2026
- Listing terms: Cash,Conventional,FHA,VA Loan
- Road surface type: Asphalt
Estimated market value
$553,500
$526,000 - $581,000
$2,916/mo
Price history
| Date | Event | Price |
|---|---|---|
| 7/22/2026 | Listed for sale | $574,786$233/sqft |
Source:  HAR #54818083 Report a problem HAR #54818083 Report a problem | ||
| 7/17/2026 | Listing removed | $3,995$2/sqft |
Source:  HAR #24622584 Report a problem HAR #24622584 Report a problem | ||
| 7/17/2026 | Pending sale | $574,786$233/sqft |
Source: HAR #54818083 Report a problem | ||
| 6/24/2026 | Listed for rent | $3,995$2/sqft |
Source: HAR #24622584 Report a problem | ||
| 6/24/2026 | Price change | $574,786-4.2%$233/sqft |
Source: HAR #54818083 Report a problem | ||
| 2/18/2026 | Listed for sale | $599,7860%$243/sqft |
Source: HAR #4964572 Report a problem | ||
| 10/2/2020 | Listing removed | $599,999$243/sqft |
Source: Apex Brokerage, LLC #26857137 Report a problem | ||
| 5/9/2020 | Listed for sale | $599,999$243/sqft |
Source: Apex Brokerage, LLC #53789930 Report a problem | ||
| 9/23/2019 | Sold | -- |
Source: Public Record Report a problem | ||
Public tax history
| Year | Property taxes | Tax assessment |
|---|---|---|
| 2025 | $3,852 +8.9% | $335,500 +7% |
| 2024 | $3,537 +2.1% | $313,581 -6.6% |
| 2023 | $3,466 +21.1% | $335,658 +20.6% |
| 2022 | $2,862 | $278,276 +1.3% |
| 2021 | -- | $274,731 +1.8% |
| 2020 | $3,148 +8% | $269,947 +9.7% |
| 2019 | $2,915 -54% | $246,098 |
| 2018 | $6,341 | $246,098 +1.4% |
| 2017 | $6,341 -0.1% | $242,608 |
| 2016 | $6,347 +132.9% | $242,608 |
| 2015 | $2,726 | $242,608 +50.6% |
| 2014 | $2,726 | $161,111 +28.6% |
| 2013 | -- | $125,307 |
| 2012 | -- | $125,307 |
| 2011 | -- | $125,307 |
| 2010 | -- | $125,307 |
| 2009 | -- | $125,307 -5.3% |
| 2008 | -- | $132,361 +6.6% |
| 2007 | -- | $124,206 +1.6% |
| 2006 | -- | $122,300 |
| 2005 | -- | $122,300 +3.1% |
| 2004 | -- | $118,600 +9.9% |
| 2003 | -- | $107,900 +10% |
| 2002 | -- | $98,100 +10% |
| 2001 | -- | $89,200 +10% |
| 2000 | -- | $81,100 |
Find assessor info on the county website
Monthly payment
Est. payment
Payment breakdown
Explore the cost of this home by adjusting the details. Changes won't be saved.Climate risks
Neighborhood: Spring Branch West
Nearby schools
Schools provided by the listing agent
- Elementary: Shadow Oaks Elementary School
- Middle: Spring Oaks Middle School
- High: Spring Woods High School
Source: HAR. This data may not be complete. We recommend contacting the local school district to confirm school assignments for this home.

Similar homes
- $495,0004 bd2 ba2.5k sqft2610 Teague Rd, Houston, TX 77080For Sale
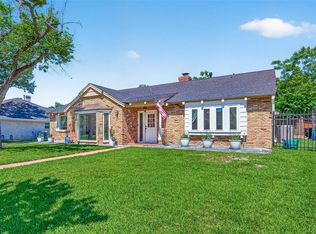 MLS ID #78218448, Amy Wallner, Better Homes and Gardens Real Estate Gary Greene - Woodway. HAR
 - $560,0004 bd3 ba2.6k sqft9519 Moorberry Ln, Houston, TX 77080For Sale
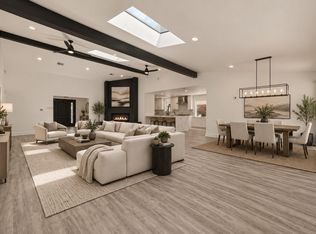 MLS ID #81267117, Roscoe Ford, The Sears Group. HAR
 - $589,0004 bd2 ba2.4k sqft2526 Teague Rd, Houston, TX 77080For Sale
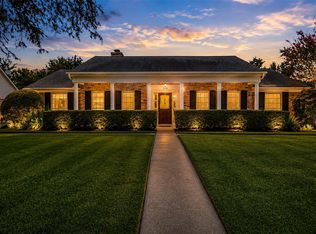 MLS ID #43721899, Lacy DeSouza, Coldwell Banker Realty - Heights. HAR
 - $535,0004 bd3 ba2.3k sqft9506 Moorberry Ln, Houston, TX 77080For Sale
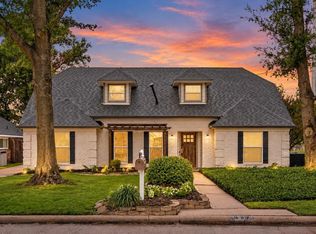 MLS ID #28695968, Matthew Gullo, Keller Williams Realty Metropolitan. HAR
