Welcome home to this amazing single-story residence! Thoughtful updates and custom details make this home stand out, including a striking hand-carved front door imported from Indonesia. Large argon-filled double-pane windows and recently added blown-in attic insulation enhanced energy efficiency. Major system updates include HVAC system and water heater in 2022, as well as roof replacement in 2024. The recently remodeled bathrooms feature modern finishes and tasteful design. A remote-controlled access gate adds privacy and convenience. A massive workshop attached to the two-car garage can accommodate a car lift, making it ideal for automotive enthusiasts and hobbyists. The home offers a functional floor plan with inviting living spaces and a spacious backyard perfect for entertaining or gardening. Conveniently located with easy access to major roadways, shopping, dining, and everyday amenities. Experience all this home has to offer! Call today to schedule your private showing!
For sale
$460,000
2519 Anniston Dr, Houston, TX 77080
4beds
2,900sqft
Single Family Residence
Built in 1966
9,003 Square Feet Lot
$435,000 Zestimate®
$159/sqft
$28/mo HOA
What's special
Large argon-filled double-pane windows
- 24 days
- 449
- 31
Zillow last checked:
Listing updated:
Listed by:
Tricia Turner TREC #0425311 832-563-0916,
Realty Of America, LLC,
Emily Gustafson TREC #0780567 832-920-2265,
Realty Of America, LLC
Source: HAR,MLS#: 33646469
Facts & features
Interior
Bedrooms & bathrooms
- Bedrooms: 4
- Bathrooms: 2
- Full bathrooms: 2
Rooms
- Room types: Family Room, Utility Room
Primary bedroom
- Level: First
- Area: 300
- Dimensions: 20X15
Bedroom
- Level: First
- Area: 156
- Dimensions: 12X13
Bedroom
- Level: First
- Area: 238
- Dimensions: 14X17
Bedroom
- Level: First
- Area: 154
- Dimensions: 14X11
Breakfast
- Level: First
- Area: 108
- Dimensions: 12X9
Dining room
- Level: First
- Area: 144
- Dimensions: 12X12
Family room
- Level: First
- Area: 420
- Dimensions: 20X21
Kitchen
- Level: First
- Area: 132
- Dimensions: 12X11
Living room
- Level: First
- Area: 165
- Dimensions: 11X15
Primary bath
- Level: First
- Area: 64
- Dimensions: 8X8
Utility room
- Level: First
- Area: 112
- Dimensions: 8X14
Heating
- Electric, Natural Gas
Cooling
- Ceiling Fan(s), Electric
Appliances
- Included: Disposal, Convection Oven, Electric Oven, Microwave, Electric Cooktop, Dishwasher
- Laundry: Electric Dryer Hookup, Washer Hookup
Features
- All Bedrooms Down
- Flooring: Concrete, Engineered Hardwood, Tile
- Number of fireplaces: 1
- Fireplace features: Electric, Wood Burning
Interior area
- Total structure area: 2,900
- Total interior livable area: 2,900 sqft
Video & virtual tour
Property
Parking
- Total spaces: 2
- Parking features: Attached, Garage Door Opener
- Attached garage spaces: 2
Features
- Stories: 1
- Patio & porch: Patio/Deck
- Fencing: Back Yard
Lot
- Size: 9,003 Square Feet
- Features: Back Yard, Subdivided, 0 Up To 1/4 Acre
Details
- Additional structures: Workshop
- Parcel number: 0975040000014
Construction
Type & style
- Home type: SingleFamily
- Architectural style: Traditional
- Property subtype: Single Family Residence
Materials
- Brick, Cement Siding
- Foundation: Slab
- Roof: Composition
Condition
- New construction: No
- Year built: 1966
Utilities & green energy
- Sewer: Public Sewer
- Water: Public
Green energy
- Energy efficient items: Attic Vents, Thermostat
Community & HOA
Community
- Subdivision: Spring Shadows
HOA
- Has HOA: Yes
- HOA fee: $337 annually
Location
- Region: Houston
Financial & listing details
- Price per square foot: $159/sqft
- Tax assessed value: $469,843
- Annual tax amount: $10,532
- Date on market: 8/12/2026
- Listing terms: Cash,Conventional,FHA,VA Loan
- Road surface type: Concrete, Curbs, Gutters
Estimated market value
$435,000
$413,000 - $457,000
$2,446/mo
Price history
| Date | Event | Price |
|---|---|---|
| 8/12/2026 | Listed for sale | $460,000$159/sqft |
Source:  HAR #33646469 Report a problem HAR #33646469 Report a problem | ||
| 8/3/2026 | Listing removed | $460,000$159/sqft |
Source: HAR #33646469 Report a problem | ||
| 7/18/2026 | Price change | $460,000-7.1%$159/sqft |
Source: HAR #33646469 Report a problem | ||
| 4/20/2026 | Price change | $495,000-6.1%$171/sqft |
Source: HAR #33646469 Report a problem | ||
| 3/4/2026 | Price change | $527,000-4.2%$182/sqft |
Source: HAR #33646469 Report a problem | ||
| 2/5/2026 | Price change | $550,000-16.5%$190/sqft |
Source: HAR #33646469 Report a problem | ||
| 12/4/2025 | Price change | $659,000-2.9%$227/sqft |
Source: Owner Report a problem | ||
| 10/28/2025 | Price change | $679,000-2.9%$234/sqft |
Source: Owner Report a problem | ||
| 10/27/2025 | Listed for sale | $699,000$241/sqft |
Source: Owner Report a problem | ||
Public tax history
| Year | Property taxes | Tax assessment |
|---|---|---|
| 2025 | $836 -77.7% | $469,843 +13.1% |
| 2024 | $3,749 +14.5% | $415,515 -19.7% |
| 2023 | $3,275 +8.5% | $517,539 +16% |
| 2022 | $3,019 | $446,098 +39% |
| 2021 | -- | $320,860 +7.6% |
| 2020 | $2,781 -5.9% | $298,151 -11.3% |
| 2019 | $2,957 -48% | $335,976 -1.7% |
| 2018 | $5,690 | $341,700 |
| 2017 | $5,690 +10.6% | $341,700 -0.3% |
| 2016 | $5,146 +16.7% | $342,800 +16.6% |
| 2015 | $4,411 | $294,000 +18.8% |
| 2014 | $4,411 | $247,500 +25.2% |
| 2013 | -- | $197,712 +10.3% |
| 2012 | -- | $179,317 -0.9% |
| 2011 | -- | $181,000 -4.2% |
| 2010 | -- | $189,000 -3.1% |
| 2009 | -- | $195,060 +7.2% |
| 2008 | -- | $181,909 +7.5% |
| 2007 | -- | $169,235 +2.7% |
| 2006 | -- | $164,754 |
| 2005 | -- | $164,754 +0.7% |
| 2004 | -- | $163,600 +5.8% |
| 2003 | -- | $154,600 +10% |
| 2002 | -- | $140,600 +9.9% |
| 2001 | -- | $127,900 +10% |
| 2000 | -- | $116,300 |
Find assessor info on the county website
Monthly payment
Est. payment
Payment breakdown
Explore the cost of this home by adjusting the details. Changes won't be saved.Climate risks
Neighborhood: Spring Branch North
Nearby schools
Schools provided by the listing agent
- Elementary: Terrace Elementary School
- Middle: Spring Woods Middle School
- High: Spring Woods High School
Source: HAR. This data may not be complete. We recommend contacting the local school district to confirm school assignments for this home.
Similar homes
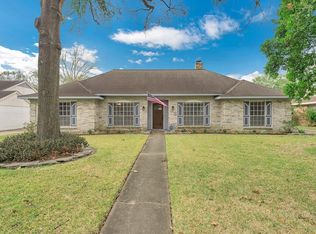
- $515,0004 bd2 ba2.5k sqft2610 Teague Rd, Houston, TX 77080For Sale
 MLS ID #65185768, Amy Wallner, Better Homes and Gardens Real Estate Gary Greene - Woodway. HAR
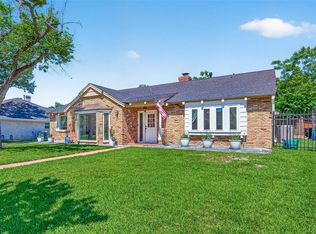
 - $599,0004 bd2 ba2.4k sqft2526 Teague Rd, Houston, TX 77080For Sale
 MLS ID #43721899, Lacy DeSouza, Coldwell Banker Realty - Heights. HAR
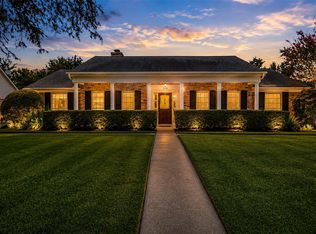
 - $430,0005 bd3 ba2.4k sqft9538 Kerrwood Ln, Houston, TX 77080For Sale
 MLS ID #32109787, Lisa Morales, Real Broker, LLC. HAR
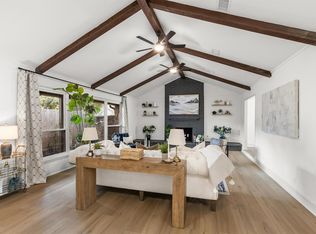
 - $568,0004 bd3 ba2.2k sqft2218 Parana Dr, Houston, TX 77080For Sale
 MLS ID #55890687, Sean Gambini, GoUpRE. HAR
