Recently renovated and move-in ready, this stunning home features soaring ceilings, abundant natural light, and an open-concept design. The beautifully updated kitchen offers extensive cabinetry, a large island with seating, quartz-style countertops, stainless steel appliances, double ovens, and a sleek vent hood.
The spacious living area showcases dramatic two-story ceilings, a fireplace, and large windows overlooking the backyard. The primary suite features an updated spa-like bath with dual vanities and a walk-in shower, while modern finishes, updated flooring, and contemporary fixtures continue throughout the home.
Step outside to enjoy a private backyard retreat complete with a covered patio, sparkling pool, and spa—perfect for relaxing or entertaining. A rare combination of style, space, and thoughtful updates throughout.
For sale
Price increase: $169.1K (6/11)
$468,000
6406 Via Espana Dr, Houston, TX 77083
4beds
2,679sqft
:
Get pre-qualified$3,750/mo
Single Family Residence
Built in 1983
7,819 Square Feet Lot
$453,000 Zestimate®
$175/sqft
$46/mo HOA
What's special
Sparkling poolModern finishesContemporary fixturesUpdated spa-like bathUpdated flooringPrivate backyard retreatAbundant natural light
- 48 days |
- 452 |
- 52 |
Zillow last checked:
Listing updated:
Listed by:
Briseida Hinojosa TREC #0558247 832-704-2643,
Step Real Estate
Source: HAR,MLS#: 248871
Facts & features
Interior
Bedrooms & bathrooms
- Bedrooms: 4
- Bathrooms: 3
- Full bathrooms: 2
- 1/2 bathrooms: 1
Heating
- Natural Gas
Cooling
- Electric
Appliances
- Included: Disposal, Electric Oven, Microwave, Electric Cooktop, Dishwasher
Features
- Number of fireplaces: 1
Interior area
- Total structure area: 2,679
- Total interior livable area: 2,679 sqft
Property
Parking
- Total spaces: 2
- Parking features: Attached
- Attached garage spaces: 2
Features
- Stories: 2
- Has private pool: Yes
- Pool features: In Ground
Lot
- Size: 7,819 Square Feet
- Features: Subdivided, 0 Up To 1/4 Acre
Details
- Parcel number: 1136790000019
Construction
Type & style
- Home type: SingleFamily
- Architectural style: Contemporary,Traditional
- Property subtype: Single Family Residence
Materials
- Brick
- Foundation: Slab
- Roof: Composition
Condition
- New construction: No
- Year built: 1983
Utilities & green energy
- Water: Public
Community & HOA
Community
- Subdivision: Altamira Sec 01
HOA
- Has HOA: Yes
- HOA fee: $550 annually
Location
- Region: Houston
Financial & listing details
- Price per square foot: $175/sqft
- Tax assessed value: $301,926
- Annual tax amount: $6,813
- Date on market: 6/11/2026
Estimated market value
$453,000
$430,000 - $476,000
$2,912/mo
Price history
| Date | Event | Price |
|---|---|---|
| 6/11/2026 | Price change | $468,000+56.6%$175/sqft |
Source:  HAR #248871 Report a problem HAR #248871 Report a problem | ||
| 6/17/2025 | Pending sale | $298,900$112/sqft |
Source: HAR #20707307 Report a problem | ||
| 5/13/2025 | Listed for sale | $298,900+57.4%$112/sqft |
Source: HAR #20707307 Report a problem | ||
| 11/29/2016 | Sold | -- |
Source: Agent Provided Report a problem | ||
| 10/7/2016 | Listed for sale | $189,900$71/sqft |
Source: RE/MAX Westside, REALTORS #84089173 Report a problem | ||
Public tax history
| Year | Property taxes | Tax assessment |
|---|---|---|
| 2025 | $1,916 +15.1% | $301,926 +9.4% |
| 2024 | $1,665 | $276,021 -6.5% |
| 2023 | -- | $295,082 +10.3% |
| 2022 | $1,243 | $267,627 +36% |
| 2021 | -- | $196,765 +6.3% |
| 2020 | $1,178 -3.3% | $185,081 |
| 2019 | $1,219 -71.9% | $185,081 -0.2% |
| 2018 | $4,343 | $185,543 |
| 2017 | $4,343 +22.6% | $185,543 +5.7% |
| 2016 | $3,541 +14.7% | $175,515 +14.4% |
| 2015 | $3,086 | $153,372 +6.9% |
| 2014 | $3,086 | $143,415 +26.4% |
| 2013 | -- | $113,423 |
| 2012 | -- | $113,423 |
| 2011 | -- | $113,423 -14.5% |
| 2010 | -- | $132,648 |
| 2009 | -- | $132,648 -11.9% |
| 2007 | -- | $150,632 +9.2% |
| 2006 | -- | $138,000 |
| 2005 | -- | $138,000 |
| 2004 | -- | $138,000 |
| 2003 | -- | $138,000 +9% |
| 2002 | -- | $126,600 +10% |
| 2001 | -- | $115,100 +9.9% |
| 2000 | -- | $104,700 |
Find assessor info on the county website
Monthly payment
Est. payment
Payment breakdown
Explore the cost of this home by adjusting the details. Changes won't be saved.Climate risks
Neighborhood: Mission Bend
Nearby schools
GreatSchools rating
- 5/10Petrosky Elementary SchoolGrades: PK-4Distance: 0.4 mi
- 6/10Albright Middle SchoolGrades: 7-8Distance: 0.3 mi
- 4/10Taylor High SchoolGrades: 9-12Distance: 1.3 mi
Schools provided by the listing agent
- Elementary: Petrosky Elementary School
- Middle: Albright Middle School
- High: Aisd Draw
Source: HAR. This data may not be complete. We recommend contacting the local school district to confirm school assignments for this home.
- $271,1004 bd3 ba2.6k sqft6410 Via Espana Dr, Houston, TX 77083Off Market

- $320,4004 bd2 ba2.6k sqft6402 Via Espana Dr, Houston, TX 77083Off Market
- $288,1005 bd2 ba2.9k sqft6507 Mesa Vista Ct, Houston, TX 77083Off Market
- $252,0003 bd2 ba2.8k sqft6414 Via Espana Dr, Houston, TX 77083Off Market
- $--4 bd2 ba2.8k sqft6511 Mesa Vista Ct, Houston, TX 77083Sold
- $295,3004 bd2 ba2.2k sqft6503 Mesa Vista Ct, Houston, TX 77083Off Market
- $275,2004 bd2 ba2.8k sqft6310 Via Espana Dr, Houston, TX 77083Off Market
- $298,2003 bd3 ba3.3k sqft6407 Via Espana Dr, Houston, TX 77083Off Market
A local agent can set up tours, give advice and negotiate with sellers.
A local lender can help you make sure your offer is ready when you are.
Similar homes
- $525,0004 bd3 ba2.5k sqft12019 Sugar Springs Dr, Houston, TX 77077For Sale
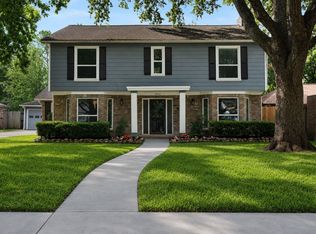 MLS ID #34933546, Terence Barnes, Realty Of America, LLC. HAR
 - $478,0003 bd2 ba2.2k sqft2026 Ashford Hollow Ln, Houston, TX 77077For Sale
 MLS ID #92911704, Shiwei Ma, Keller Williams Memorial. HAR
 - $499,0004 bd3 ba2.2k sqft12523 Honeywood Trl, Houston, TX 77077For Sale
 MLS ID #33098157, Waldina Galeano, The Agency Team. HAR
 - $455,0003 bd2 ba1.8k sqft1918 Stebbins Dr, Houston, TX 77043For Sale
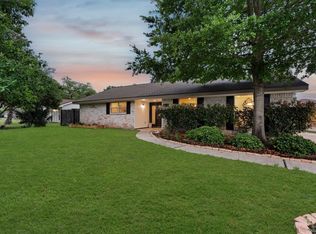 MLS ID #71057894, Elijah Levy, Maven Real Estate Advisors, LLC. HAR
 - $395,0004 bd3 ba2.7k sqft14847 Armitage Ln, Sugar Land, TX 77498For SaleMLS ID #37254552, Andrew Day, Fathom Realty. HAR
- $475,0004 bd4 ba2.8k sqft2803 Falcon Knoll Ln, Katy, TX 77494For SaleMLS ID #65298370, Vicki Lacy, Premier Properties. HAR
- $475,0004 bd3 ba3.1k sqft3931 Pleasant Valley Dr, Missouri City, TX 77459For SaleMLS ID #69937746, Kelley Brouillette, Berkshire Hathaway HomeServices Premier Properties. HAR
- $460,0004 bd2 ba2.9k sqft2519 Anniston Dr, Houston, TX 77080For SaleMLS ID #33646469, Tricia Turner, Realty Of America, LLC. HAR
- $375,0003 bd3 ba2.4k sqft12426 Shadycrest Dr, Houston, TX 77082For SaleMLS ID #92262596, Leo Kahey, eXp Realty LLC. HAR
- $460,0004 bd2 ba1.9k sqft6003 W 43rd St, Houston, TX 77092For SaleMLS ID #41483205, Lauren Laigle, Martha Turner Sotheby's International Realty. HAR
- $449,0004 bd3 ba2.2k sqft16402 Cornwall St, Jersey Village, TX 77040For SaleMLS ID #9365406, Neel Patel, Cloud Team Realty, Inc. HAR
- $595,0004 bd3 ba2.9k sqft12574 Westerley Ln, Houston, TX 77077For SaleMLS ID #68678902, Danielle Guttinger Wong, Compass RE Texas, LLC - Austin. HAR
- $265,0003 bd2 ba1.6k sqft3715 Straightfork Dr, Houston, TX 77082For SaleMLS ID #58502181, Deyni Molina Osorio, Intero River Oaks Office. HAR
- $475,0004 bd3 ba3.1k sqft28006 S Rusty Hawthorne Dr, Katy, TX 77494For SaleMLS ID #93947103, Sandra Holcomb, CB&A, Realtors-Katy. HAR
- $539,0004 bd2 ba2.5k sqft2610 Teague Rd, Houston, TX 77080For SaleMLS ID #70084862, Amy Wallner, Better Homes and Gardens Real Estate Gary Greene - Woodway. HAR
- $385,0004 bd3 ba2.7k sqft5703 Silas Creek Ct, Sugar Land, TX 77479For SaleMLS ID #56899255, Sahba Amjadian, Kiani Realty. HAR
- $405,0003 bd3 ba1.8k sqft2607 Rosalie St, Houston, TX 77004For SaleMLS ID #45987741, Gabriela Caminos, Premier Haus Realty, LLC. HAR
- $625,0005 bd3 ba2.4k sqft747 Thistlewood Dr, Houston, TX 77079For SaleMLS ID #47221650, Chris Moore, Moore Real Estate Group, LLC. HAR
- $469,0003 bd3 ba2.4k sqft3515 Rogers St, Houston, TX 77022For SaleMLS ID #10747917, Moselle Chapman, Greenwood King Properties - Kirby Office. HAR
- $375,0003 bd3 ba2.4k sqft10731 Villa Lea Ln, Houston, TX 77071For SaleMLS ID #83388949, Brad Evans, Real Broker, LLC. HAR
