Step into a sanctuary of natural light, where an entire wall of windows fills the home with a soft, welcoming glow. Mornings begin in a chef-inspired kitchen featuring stainless steel appliances, a 4-burner gas cooktop, and a reverse osmosis filtration system for crisp, clean water with every sip.
Just off the kitchen, a custom-built fireplace creates a cozy gathering space, while the expansive living area impresses with soaring ceilings and elegant recessed lighting.
The primary suite offers a true retreat, complete with a beautifully updated bathroom showcasing quartz countertops, a spacious walk-in shower, and a luxurious garden tub. The primary closet features custom built-ins, providing exceptional organization and storage.
For added peace of mind, the home includes a gas generator and, per the seller, has never flooded.
More than a house, this is a place where comfort, style, and happiness come together—ready to welcome you home.
Pending
$375,000
12426 Shadycrest Dr, Houston, TX 77082
3beds
2,471sqft
Single Family Residence
Built in 1995
7,814 Square Feet Lot
$362,600 Zestimate®
$152/sqft
$64/mo HOA
What's special
Custom-built fireplaceBeautifully updated bathroomReverse osmosis filtration systemEntire wall of windowsStainless steel appliancesQuartz countertopsSpacious walk-in shower
- 160 days
- 186
- 7
Zillow last checked:
Listing updated:
Listed by:
Leo Kahey TREC #0616217 281-772-9862,
eXp Realty LLC
Source: HAR,MLS#: 92262596
Facts & features
Interior
Bedrooms & bathrooms
- Bedrooms: 3
- Bathrooms: 3
- Full bathrooms: 2
- 1/2 bathrooms: 1
Primary bedroom
- Level: First
- Area: 288
- Dimensions: 16x18
Bedroom
- Level: First
- Area: 143
- Dimensions: 13x11
Bedroom
- Level: First
- Area: 99
- Dimensions: 9x11
Other
- Level: First
- Area: 27
- Dimensions: 9x3
Breakfast
- Level: First
- Area: 234
- Dimensions: 13x18
Dining room
- Level: First
- Area: 176
- Dimensions: 16x11
Other
- Level: First
- Area: 132
- Dimensions: 12x11
Kitchen
- Level: First
- Area: 216
- Dimensions: 18x12
Living room
- Level: First
- Area: 414
- Dimensions: 23x18
Primary bath
- Level: First
- Area: 72
- Dimensions: 12x6
Utility room
- Level: First
- Area: 42
- Dimensions: 6x7
Heating
- Natural Gas
Cooling
- Electric
Appliances
- Included: Disposal, Gas Oven, Oven, Microwave, Gas Cooktop, Dishwasher
- Laundry: Electric Dryer Hookup, Washer Hookup
Features
- Flooring: Bamboo, Engineered Hardwood
- Number of fireplaces: 1
- Fireplace features: Gas Log
Interior area
- Total structure area: 2,471
- Total interior livable area: 2,471 sqft
Property
Parking
- Total spaces: 2
- Parking features: Attached
- Attached garage spaces: 2
Features
- Stories: 1
Lot
- Size: 7,814 Square Feet
- Features: Subdivided, 0 Up To 1/4 Acre
Details
- Parcel number: 1181600010016
Construction
Type & style
- Home type: SingleFamily
- Architectural style: Traditional
- Property subtype: Single Family Residence
Materials
- Brick
- Foundation: Slab
- Roof: Composition
Condition
- New construction: No
- Year built: 1995
Utilities & green energy
- Sewer: Public Sewer
- Water: Water District
Community & HOA
Community
- Subdivision: Shadowlake Sec 02 Amd
HOA
- Has HOA: Yes
- HOA fee: $770 annually
Location
- Region: Houston
Financial & listing details
- Price per square foot: $152/sqft
- Tax assessed value: $393,637
- Annual tax amount: $9,235
- Date on market: 3/26/2026
- Listing terms: Cash,Conventional,FHA,VA Loan
- Ownership: Full Ownership
- Road surface type: Concrete
Estimated market value
$362,600
$344,000 - $381,000
$2,524/mo
Price history
| Date | Event | Price |
|---|---|---|
| 8/23/2026 | Pending sale | $375,000$152/sqft |
Source: eXp Realty #92262596 Report a problem | ||
| 8/21/2026 | Listed for sale | $375,000$152/sqft |
Source:  HAR #92262596 Report a problem HAR #92262596 Report a problem | ||
| 8/14/2026 | Pending sale | $375,000$152/sqft |
Source: HAR #92262596 Report a problem | ||
| 6/9/2026 | Listed for sale | $375,000$152/sqft |
Source: HAR #92262596 Report a problem | ||
| 5/20/2026 | Pending sale | $375,000$152/sqft |
Source: HAR #92262596 Report a problem | ||
| 5/17/2026 | Price change | $375,000-5.1%$152/sqft |
Source: HAR #92262596 Report a problem | ||
| 4/21/2026 | Price change | $395,000-4.8%$160/sqft |
Source: HAR #92262596 Report a problem | ||
| 3/26/2026 | Listed for sale | $415,000$168/sqft |
Source: HAR #92262596 Report a problem | ||
Public tax history
| Year | Property taxes | Tax assessment |
|---|---|---|
| 2025 | $3,938 +0.6% | $393,637 -1.2% |
| 2024 | $3,913 +17.1% | $398,414 +3.2% |
| 2023 | $3,340 +8.1% | $386,119 +10% |
| 2022 | $3,091 | $350,865 +16.9% |
| 2021 | -- | $300,085 -2.5% |
| 2020 | $3,135 -1.4% | $307,893 |
| 2019 | $3,180 -58.8% | $307,893 -2.3% |
| 2018 | $7,721 | $315,111 |
| 2017 | $7,721 +8.1% | $315,111 +5.6% |
| 2016 | $7,141 +14.9% | $298,517 +6.4% |
| 2015 | $6,214 | $280,550 +10.9% |
| 2014 | $6,214 | $252,890 +15.5% |
| 2013 | -- | $218,943 |
| 2012 | -- | $218,943 |
| 2011 | -- | $218,943 |
| 2010 | -- | $218,943 -4.3% |
| 2009 | -- | $228,761 -1.9% |
| 2007 | -- | $233,083 +4.8% |
| 2006 | -- | $222,446 +1.8% |
| 2005 | -- | $218,592 -1% |
| 2004 | -- | $220,800 |
| 2003 | -- | $220,800 +8% |
| 2002 | -- | $204,400 +5.7% |
| 2001 | -- | $193,400 +7.7% |
| 2000 | -- | $179,600 |
Find assessor info on the county website
Monthly payment
Est. payment
Payment breakdown
Explore the cost of this home by adjusting the details. Changes won't be saved.Climate risks
Neighborhood: Eldridge - West Oaks
Nearby schools
Schools provided by the listing agent
- Elementary: Outley Elementary School
- Middle: O'donnell Middle School
- High: Aisd Draw
Source: HAR. This data may not be complete. We recommend contacting the local school district to confirm school assignments for this home.
Similar homes
- $300,0003 bd3 ba2.3k sqft2865 Westhollow Dr Unit 43, Houston, TX 77082For Sale
 MLS ID #9522637, Sandra Holcomb, CB&A, Realtors-Katy. HAR
 - $350,0004 bd3 ba2.2k sqft3655 Royal Royce Dr, Houston, TX 77042For Sale
 MLS ID #36740640, Nam Vu, eXp Realty LLC. HAR
 - $310,0003 bd2 ba1.9k sqft3327 Honey Creek Dr, Houston, TX 77082For Sale
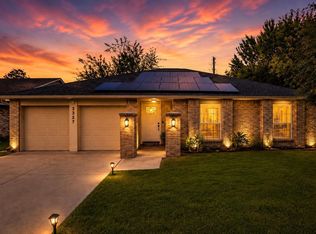 MLS ID #83047928, Robert Mark Maniha, Martha Turner Sotheby's International Realty. HAR
 - $390,0004 bd3 ba2.7k sqft14847 Armitage Ln, Sugar Land, TX 77498For Sale
 MLS ID #91586420, Andrew Day, Fathom Realty. HAR
