Welcome to this beautifully updated home in the desirable Energy Corridor community! This home features a bright, open-concept layout seamlessly connecting the kitchen, dining, and living areas, enhanced by soaring high ceilings and abundant natural light.
The fully renovated kitchen showcases trendy wood cabinetry, stainless steel appliances, and modern finishes, flowing effortlessly into the spacious living and dining areas—perfect for everyday living and entertaining. Recent updates include brand-new flooring, remodeled bathrooms, fresh interior paint, and double-pane windows for enhanced comfort and efficiency.
Step outside to enjoy a charming patio and beautifully landscaped courtyard, complete with lush greenery—an ideal space for relaxing or hosting guests. Conveniently located near parks, trails, and major commuter routes, this home offers both style and convenience.
Move-in ready with designer touches throughout—schedule your showing today!
For sale
Price cut: $4K (7/22)
$478,000
2026 Ashford Hollow Ln, Houston, TX 77077
3beds
2,224sqft
:
Get pre-qualified$3,420/mo
Single Family Residence
Built in 1981
5,749 Square Feet Lot
$460,200 Zestimate®
$215/sqft
$38/mo HOA
What's special
- 16 days |
- 160 |
- 9 |
Likely to sell faster than
Zillow last checked:
Listing updated:
Listed by:
Shiwei Ma TREC #0663822 832-880-5184,
Keller Williams Memorial
Source: HAR,MLS#: 92911704
Facts & features
Interior
Bedrooms & bathrooms
- Bedrooms: 3
- Bathrooms: 2
- Full bathrooms: 2
Rooms
- Room types: Utility Room
Primary bathroom
- Features: Primary Bath: Double Sinks, Primary Bath: Shower Only, Secondary Bath(s): Tub/Shower Combo
Kitchen
- Features: Kitchen Island
Heating
- Natural Gas
Cooling
- Ceiling Fan(s), Electric
Appliances
- Included: Disposal, Electric Oven, Electric Cooktop, Dishwasher
- Laundry: Electric Dryer Hookup, Washer Hookup
Features
- High Ceilings, Wet Bar, All Bedrooms Down, En-Suite Bath, Primary Bed - 1st Floor, Walk-In Closet(s)
- Flooring: Vinyl, Wood
- Number of fireplaces: 1
- Fireplace features: Gas Log
Interior area
- Total structure area: 2,224
- Total interior livable area: 2,224 sqft
Property
Parking
- Total spaces: 2
- Parking features: Detached, Additional Parking, Garage Door Opener
- Garage spaces: 2
Features
- Stories: 2
- Patio & porch: Patio/Deck
- Exterior features: Sprinkler System
- Fencing: Back Yard
Lot
- Size: 5,749 Square Feet
- Features: Subdivided, 0 Up To 1/4 Acre
Details
- Parcel number: 1122920000021
Construction
Type & style
- Home type: SingleFamily
- Architectural style: Contemporary
- Property subtype: Single Family Residence
Materials
- Brick, Cement Siding, Wood Siding
- Foundation: Slab
- Roof: Composition
Condition
- New construction: No
- Year built: 1981
Utilities & green energy
- Sewer: Public Sewer
- Water: Public
Green energy
- Energy efficient items: Thermostat
Community & HOA
Community
- Subdivision: Ashford Hollow Sec 01
HOA
- Has HOA: Yes
- Amenities included: Clubhouse, Playground, Pool
- HOA fee: $450 annually
Location
- Region: Houston
Financial & listing details
- Price per square foot: $215/sqft
- Tax assessed value: $364,252
- Annual tax amount: $928
- Date on market: 7/22/2026
- Listing terms: Cash,Conventional
- Road surface type: Concrete
Estimated market value
$460,200
$437,000 - $483,000
$2,413/mo
Price history
| Date | Event | Price |
|---|---|---|
| 7/22/2026 | Price change | $478,000-0.8%$215/sqft |
Source:  HAR #92911704 Report a problem HAR #92911704 Report a problem | ||
| 6/25/2026 | Price change | $482,000-1.2%$217/sqft |
Source: HAR #85887947 Report a problem | ||
| 5/31/2026 | Price change | $488,000-2%$219/sqft |
Source: HAR #85887947 Report a problem | ||
| 4/21/2026 | Price change | $498,000+47.8%$224/sqft |
Source: HAR #85887947 Report a problem | ||
| 2/20/2026 | Listing removed | $2,800$1/sqft |
Source:  HAR #88992499 Report a problem HAR #88992499 Report a problem | ||
| 10/12/2025 | Listed for rent | $2,800$1/sqft |
Source: HAR #88992499 Report a problem | ||
| 7/1/2025 | Pending sale | $337,000$152/sqft |
Source: HAR #62323254 Report a problem | ||
| 5/12/2025 | Price change | $337,000-0.9%$152/sqft |
Source: HAR #62323254 Report a problem | ||
| 4/18/2025 | Listed for sale | $340,000$153/sqft |
Source: HAR #62323254 Report a problem | ||
| 4/18/2025 | Pending sale | $340,000$153/sqft |
Source: HAR #62323254 Report a problem | ||
| 4/14/2025 | Price change | $340,000-1.4%$153/sqft |
Source: HAR #62323254 Report a problem | ||
| 3/29/2025 | Price change | $345,000-2.8%$155/sqft |
Source: HAR #62323254 Report a problem | ||
| 3/10/2025 | Price change | $355,000-2.7%$160/sqft |
Source: HAR #62323254 Report a problem | ||
| 2/9/2025 | Price change | $365,000-5.2%$164/sqft |
Source: HAR #14439264 Report a problem | ||
| 12/29/2024 | Price change | $385,000-3.2%$173/sqft |
Source: HAR #14439264 Report a problem | ||
| 12/16/2024 | Listed for sale | $397,900$179/sqft |
Source: HAR #14439264 Report a problem | ||
| 11/3/2024 | Listing removed | $397,900$179/sqft |
Source: HAR #14439264 Report a problem | ||
| 10/31/2024 | Price change | $397,900-0.5%$179/sqft |
Source: HAR #14439264 Report a problem | ||
| 9/27/2024 | Listed for sale | $399,900$180/sqft |
Source: HAR #14439264 Report a problem | ||
Public tax history
| Year | Property taxes | Tax assessment |
|---|---|---|
| 2025 | $928 -44.3% | $364,252 +4.5% |
| 2024 | $1,668 -63% | $348,506 -2.3% |
| 2023 | $4,503 -8.6% | $356,869 +15.5% |
| 2022 | $4,927 | $309,085 +12.4% |
| 2021 | -- | $274,939 +8.7% |
| 2020 | $4,586 +2.5% | $253,000 +3.3% |
| 2019 | $4,474 +2.6% | $245,000 +6.7% |
| 2018 | $4,362 | $229,600 |
| 2017 | $4,362 +4.8% | $229,600 -10.8% |
| 2016 | $4,163 +16.5% | $257,480 +3.3% |
| 2015 | $3,572 | $249,204 +24.6% |
| 2014 | $3,572 | $200,000 +21.2% |
| 2013 | -- | $165,000 |
| 2012 | -- | $165,000 -5.7% |
| 2011 | -- | $175,000 -4.7% |
| 2010 | -- | $183,662 |
| 2009 | -- | $183,662 -6% |
| 2008 | -- | $195,307 +2.9% |
| 2007 | -- | $189,888 +11.7% |
| 2006 | -- | $170,000 |
| 2005 | -- | $170,000 |
| 2004 | -- | $170,000 |
| 2003 | -- | $170,000 +12% |
| 2002 | -- | $151,800 +11.8% |
| 2001 | -- | $135,800 +15.1% |
| 2000 | -- | $118,000 |
Find assessor info on the county website
Monthly payment
Est. payment
Payment breakdown
Explore the cost of this home by adjusting the details. Changes won't be saved.Climate risks
Neighborhood: Briarforest Area
Nearby schools
GreatSchools rating
- 7/10Ashford Elementary SchoolGrades: PK-5Distance: 0.5 mi
- 6/10West Briar Middle SchoolGrades: 6-8Distance: 1.9 mi
- 5/10Westside High SchoolGrades: 9-12Distance: 2.2 mi
Schools provided by the listing agent
- Elementary: Ashford/Shadowbriar Elementary School
- Middle: West Briar Middle School
- High: Westside High School
Source: HAR. This data may not be complete. We recommend contacting the local school district to confirm school assignments for this home.
- $333,8003 bd2 ba1.7k sqft2022 Ashford Hollow Ln, Houston, TX 77077Off Market
- $322,3003 bd2 ba1.9k sqft2102 Ashford Hollow Ln, Houston, TX 77077Off Market
- $327,4003 bd2 ba1.7k sqft2059 Tarfite Pl, Houston, TX 77077Off Market
- $432,4004 bd4 ba2.7k sqft2063 Tarfite Pl, Houston, TX 77077Off Market
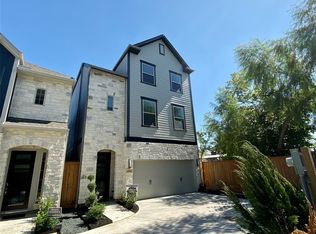
- $332,6003 bd2 ba1.9k sqft2018 Ashford Hollow Ln, Houston, TX 77077Off Market
- $346,3003 bd2 ba2.4k sqft2106 Ashford Hollow Ln, Houston, TX 77077Off Market
- $336,7003 bd2 ba1.8k sqft2055 Tarfite Pl, Houston, TX 77077Off Market
- $351,6003 bd2 ba1.8k sqft2051 Tarfite Pl, Houston, TX 77077Off Market
A local agent can set up tours, give advice and negotiate with sellers.
A local lender can help you make sure your offer is ready when you are.
Similar homes
- $529,9904 bd3 ba2.3k sqft2207 Crystal Hills Dr, Houston, TX 77077For Sale
 MLS ID #45127573, Yvonne Pruneda, Nan & Company Properties - Corporate Office (Heights). HAR
 - $499,0003 bd2 ba2.2k sqft11646 Manor Park Dr, Houston, TX 77077For Sale
 MLS ID #34430899, Courtney Katz, Avenue C Realty. HAR
 - $525,0004 bd3 ba2.5k sqft12019 Sugar Springs Dr, Houston, TX 77077For Sale
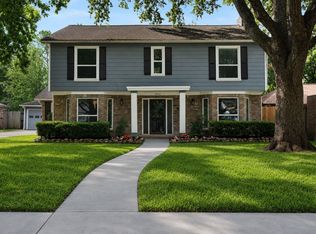 MLS ID #34933546, Terence Barnes, Realty Of America, LLC. HAR
 - $375,0003 bd2 ba1.7k sqft808 Fleetwood Place Dr, Houston, TX 77079For Sale
 MLS ID #30432381, Rhonda Monteverde, Compass RE Texas, LLC - Memorial. HAR
 - $449,9903 bd2 ba2.3k sqft6131 Dumfries Dr, Houston, TX 77096For SaleMLS ID #27148508, Gabrielle Hayes, Adeo Homes Realty. HAR
- $469,0003 bd3 ba2.5k sqft444 E Fair Harbor Ln, Houston, TX 77079For SaleMLS ID #48384918, Katayoun Tavasoli, Kiani Realty. HAR
- $585,0004 bd3 ba3.1k sqft1022 Trapper Hill Dr, Houston, TX 77077For SaleMLS ID #43584286, Ced Thomas, Legacy Homes & Properties, LLC. HAR
- $595,0004 bd3 ba2.9k sqft12574 Westerley Ln, Houston, TX 77077For SaleMLS ID #68678902, Danielle Guttinger Wong, Compass RE Texas, LLC - Austin. HAR
- $689,0003 bd3 ba2.3k sqft14603 Carolcrest Dr, Houston, TX 77079For SaleMLS ID #10460259, Angelique Pereira, AARE. HAR
- $455,0003 bd2 ba1.8k sqft1918 Stebbins Dr, Houston, TX 77043For SaleMLS ID #71057894, Elijah Levy, Maven Real Estate Advisors, LLC. HAR
- $468,0004 bd3 ba2.6k sqft6406 Via Espana Dr, Houston, TX 77083For SaleMLS ID #248871, Briseida Hinojosa, Step Real Estate. HAR
- $350,0004 bd3 ba2.2k sqft13194 Trail Hollow Dr #3194, Houston, TX 77079For SaleMLS ID #92393296, Jamie McMartin, Compass RE Texas, LLC - West Houston. HAR
- $375,0003 bd3 ba2.4k sqft12426 Shadycrest Dr, Houston, TX 77082For SaleMLS ID #92262596, Leo Kahey, eXp Realty LLC. HAR
- $265,0003 bd2 ba1.7k sqft3311 S Briar Knoll Dr, Houston, TX 77082For SaleMLS ID #77419597, Tara Anderson, Keller Williams Realty Metropolitan. HAR
- $485,0004 bd4 ba3.1k sqft11947 Fawnview Dr, Houston, TX 77070For SaleMLS ID #56191552, Nicholas Greer, Happen Houston. HAR
- $320,0003 bd2 ba1.9k sqft3327 Honey Creek Dr, Houston, TX 77082For SaleMLS ID #83047928, Robert Mark Maniha, Martha Turner Sotheby's International Realty. HAR
- $499,0003 bd3 ba2.6k sqft5535 S Braeswood Blvd, Houston, TX 77096For SaleMLS ID #75885966, Sean Namli, Dr. Sean Realty, LLC. HAR
- $430,0004 bd4 ba1.7k sqft10335 Emnora Ln, Houston, TX 77043For SaleMLS ID #10569669, Hai Huynh, Keller Williams Signature. HAR
- $315,0003 bd3 ba2.3k sqft2865 Westhollow Dr Unit 43, Houston, TX 77082For SaleMLS ID #68270947, Sandra Holcomb, CB&A, Realtors-Katy. HAR
- $545,0004 bd2 ba2.2k sqft2619 Parana Dr, Houston, TX 77080For SaleMLS ID #8841760, Chase Smith, SERHANT.. HAR
