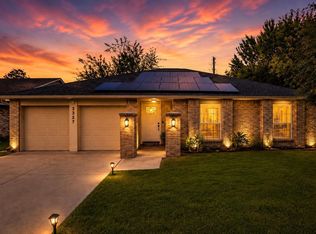
Welcome to this beautifully updated one-story residence that's move-in ready & waiting for its new owner. Thoughtfully renovated, this 3-bedroom, 2-bath home features new flooring throughout, fresh interior paint, and a stylishly updated kitchen complete with gorgeous countertops, a new sink, cooktop, vent hood, & dishwasher.
Enjoy added peace of mind with a transferable foundation warranty from the seller. The inviting patio creates the perfect outdoor retreat, whether you're starting your morning with a cup of coffee, unwinding after a long day, or creating your own private space for relaxation. This home offers a wonderful blend of modern updates & established neighborhood charm. Conveniently located w/quick access to the Westpark Tollway & Westheimer, commuting to Houston & surrounding areas is a breeze while still enjoying the comfort of a quiet residential setting. Take pride in a neighborhood where well-maintained homes & manicured lawns reflect the care of longtime residents.
Pending
$265,000
3311 S Briar Knoll Dr, Houston, TX 77082
3beds
1,770sqft
Single Family Residence
Built in 1982
5,401 Square Feet Lot
$263,000 Zestimate®
$150/sqft
$46/mo HOA
What's special
- 13 days |
- 490 |
- 49 |
Likely to sell faster than
Zillow last checked:
Listing updated:
Listed by:
Tara Anderson TREC #0631117 713-202-4101,
Keller Williams Realty Metropolitan
Source: HAR,MLS#: 77419597
Facts & features
Interior
Bedrooms & bathrooms
- Bedrooms: 3
- Bathrooms: 2
- Full bathrooms: 2
Rooms
- Room types: Utility Room
Bedroom
- Level: First
- Area: 180
- Dimensions: 12 x 15
Bedroom
- Level: First
- Area: 90
- Dimensions: 9 x 10
Bedroom
- Level: First
- Area: 81
- Dimensions: 9 x 9
Dining room
- Level: First
- Area: 72
- Dimensions: 8 x 9
Kitchen
- Level: First
- Area: 77
- Dimensions: 7 x 11
Living room
- Level: First
- Area: 342
- Dimensions: 18 x 19
Utility room
- Level: First
- Area: 30
- Dimensions: 5 x 6
Heating
- Natural Gas
Cooling
- Electric
Appliances
- Included: Disposal, Electric Oven, Microwave, Electric Cooktop, Dishwasher
Features
- All Bedrooms Down
- Flooring: Vinyl
- Number of fireplaces: 1
- Fireplace features: Gas Log, Wood Burning
Interior area
- Total structure area: 1,770
- Total interior livable area: 1,770 sqft
Property
Parking
- Total spaces: 2
- Parking features: Attached
- Attached garage spaces: 2
Features
- Stories: 1
- Fencing: Back Yard
Lot
- Size: 5,401 Square Feet
- Features: Subdivided, 0 Up To 1/4 Acre
Details
- Parcel number: 1118830000024
Construction
Type & style
- Home type: SingleFamily
- Architectural style: Traditional
- Property subtype: Single Family Residence
Materials
- Cement Siding
- Foundation: Slab
- Roof: Composition
Condition
- New construction: No
- Year built: 1982
Utilities & green energy
- Sewer: Public Sewer
- Water: Public
Community & HOA
Community
- Features: Subdivision Tennis Court
- Subdivision: Ashford Park Sec 02
HOA
- Has HOA: Yes
- HOA fee: $550 annually
Location
- Region: Houston
Financial & listing details
- Price per square foot: $150/sqft
- Tax assessed value: $220,838
- Annual tax amount: $4,978
- Date on market: 8/2/2026
- Listing terms: Cash,Conventional,FHA,Investor,VA Loan
- Road surface type: Concrete, Curbs, Gutters
Estimated market value
$263,000
$250,000 - $276,000
$1,920/mo
Price history
| Date | Event | Price |
|---|---|---|
| 8/11/2026 | Pending sale | $265,000$150/sqft |
Source:  HAR #77419597 Report a problem HAR #77419597 Report a problem | ||
| 8/3/2026 | Listed for sale | $265,000+143.1%$150/sqft |
Source: HAR #77419597 Report a problem | ||
| 3/27/2012 | Listing removed | $109,000$62/sqft |
Source: Keller Williams Realty Metropolitan #90057056 Report a problem | ||
| 3/17/2012 | Pending sale | $109,000$62/sqft |
Source: Keller Williams - Houston Metropolitan #90057056 Report a problem | ||
| 3/9/2012 | Listed for sale | $109,000$62/sqft |
Source: Keller Williams Realty Metropolitan #90057056 Report a problem | ||
Public tax history
| Year | Property taxes | Tax assessment |
|---|---|---|
| 2025 | $2,754 -1.9% | $220,838 -3.7% |
| 2024 | $2,807 +4.2% | $229,302 -2.4% |
| 2023 | $2,693 +16.8% | $234,904 +18.6% |
| 2022 | $2,306 | $197,994 +19.1% |
| 2021 | -- | $166,195 +4.7% |
| 2020 | $2,010 +1.8% | $158,762 +3.3% |
| 2019 | $1,976 -49.8% | $153,754 +3.5% |
| 2018 | $3,935 | $148,511 |
| 2017 | $3,935 +7.6% | $148,511 +6.7% |
| 2016 | $3,657 +16% | $139,198 +6.7% |
| 2015 | $3,153 | $130,411 +9.8% |
| 2014 | $3,153 | $118,804 +23.9% |
| 2013 | -- | $95,899 |
| 2012 | -- | $95,899 +9% |
| 2011 | -- | $88,000 -10.4% |
| 2010 | -- | $98,213 -9.8% |
| 2009 | -- | $108,933 +0.9% |
| 2007 | -- | $108,000 -1.9% |
| 2006 | -- | $110,074 |
| 2005 | -- | $110,074 +1.3% |
| 2004 | -- | $108,700 |
| 2003 | -- | $108,700 +8.5% |
| 2002 | -- | $100,200 +6.3% |
| 2001 | -- | $94,300 +9.9% |
| 2000 | -- | $85,800 |
Find assessor info on the county website
Monthly payment
Est. payment
Payment breakdown
Explore the cost of this home by adjusting the details. Changes won't be saved.Climate risks
Neighborhood: Eldridge - West Oaks
Nearby schools
GreatSchools rating
- 3/10Heflin Elementary SchoolGrades: K-4Distance: 0.5 mi
- 4/10O'Donnell Middle SchoolGrades: 7-8Distance: 1.7 mi
- 3/10Elsik High SchoolGrades: 9-12Distance: 1.3 mi
Schools provided by the listing agent
- Elementary: Heflin Elementary School
- Middle: O'donnell Middle School
- High: Aisd Draw
Source: HAR. This data may not be complete. We recommend contacting the local school district to confirm school assignments for this home.
- $216,2003 bd2 ba1.7k sqft3315 S Briar Knoll Dr, Houston, TX 77082Off Market
- $199,3002 bd2 ba1.8k sqft3307 S Briar Knoll Dr, Houston, TX 77082Off Market
- $230,9003 bd2 ba1.5k sqft3310 Knoll West Dr, Houston, TX 77082Off Market
- $215,7003 bd2 ba1.8k sqft3303 S Briar Knoll Dr, Houston, TX 77082Off Market
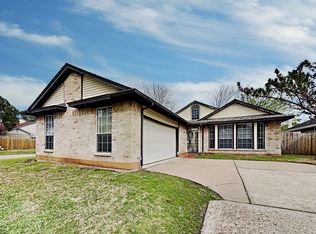
- $203,6003 bd2 ba1.5k sqft3314 Knoll West Dr, Houston, TX 77082Off Market
- $249,7003 bd2 ba1.7k sqft3306 Knoll West Dr, Houston, TX 77082Off Market
- $266,3006 bd5 ba2.4k sqft3319 S Briar Knoll Dr, Houston, TX 77082Off Market
- $196,3003 bd2 ba1.5k sqft3310 S Briar Knoll Dr, Houston, TX 77082Off Market
A local agent can set up tours, give advice and negotiate with sellers.
Similar homes
- $279,9003 bd2 ba1.7k sqft12727 Ashford Knoll Dr, Houston, TX 77082For Sale
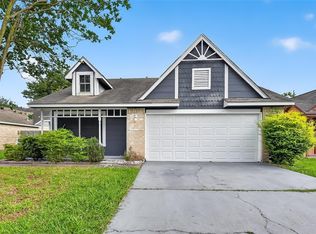 MLS ID #84207800, Danny Nguyen, Texas Signature Realty. HAR
 - $280,0003 bd2 ba1.9k sqft3814 Gamlin Bend Dr, Houston, TX 77082For Sale
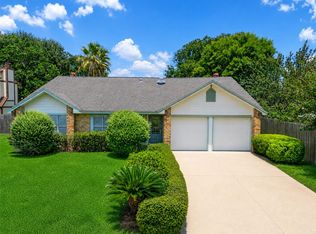 MLS ID #86921921, Terese Yates, CB&A, Realtors. HAR
 - $265,0003 bd2 ba1.6k sqft3715 Straightfork Dr, Houston, TX 77082For Sale
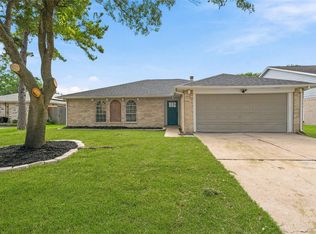 MLS ID #58502181, Deyni Molina Osorio, Intero River Oaks Office. HAR
 - $320,0003 bd2 ba1.9k sqft3327 Honey Creek Dr, Houston, TX 77082For Sale
 MLS ID #83047928, Robert Mark Maniha, Martha Turner Sotheby's International Realty. HAR
 - $315,0003 bd3 ba2.3k sqft2865 Westhollow Dr Unit 43, Houston, TX 77082For SaleMLS ID #68270947, Sandra Holcomb, CB&A, Realtors-Katy. HAR
- $335,0003 bd2 ba1.6k sqft12307 Waldemar Dr, Houston, TX 77077For SaleMLS ID #41479825, Thalia Guderyon, Compass RE Texas, LLC - Memorial. HAR
- $349,9003 bd2 ba2.3k sqft12903 Avenida Vaquero St, Houston, TX 77077For SaleMLS ID #19806868, Angie McCartha, eXp Realty LLC. HAR
- $285,0003 bd2 ba2k sqft1022 Apache Falls Dr, Katy, TX 77450For SaleMLS ID #94098481, Marta De Paz, JLA Realty. HAR
- $289,9003 bd2 ba1.8k sqft11719 Acadian Dr, Houston, TX 77099For SaleMLS ID #84670886, Nusrat Ghafoor, Walzel Properties - Katy. HAR
- $315,0003 bd3 ba1.8k sqft14827 Silent Gulf Ave, Houston, TX 77082For SaleMLS ID #89653120, Tilah Lee Spruel, Connect Realty.com. HAR
- $285,0003 bd2 ba1.6k sqft1714 Foxlake Dr, Houston, TX 77084For SaleMLS ID #98105834, Uyen Truong, Keller Williams Signature. HAR
- $275,0003 bd2 ba1.8k sqft5515 Dunnethead Dr, Houston, TX 77084For SaleMLS ID #75680660, Sandra Holcomb, CB&A, Realtors-Katy. HAR
- $345,0003 bd2 ba1.9k sqft15103 Plaza Libre Dr, Houston, TX 77083For SaleMLS ID #64761456, Ingrid Watt-Gray, Dalton Wade Inc. HAR
- $265,0003 bd3 ba2.3k sqft17111 Kemble Creek Dr, Houston, TX 77084For SaleMLS ID #45127258, Griselda Borrero, Real Broker, LLC. HAR
- $269,9002 bd2 ba1.4k sqft3811 Wood Stone Walk Dr, Houston, TX 77084For SaleMLS ID #91210513, Victoria Nguyen, 5th Stream Realty. HAR
- $249,5003 bd2 ba1.6k sqft19635 Moonhollow Dr, Houston, TX 77084For SaleMLS ID #38199589, Lisa Hudgens, RE/MAX Partners. HAR
- $269,0003 bd2 ba1.8k sqft4415 Jura Dr, Houston, TX 77084For SaleMLS ID #44236120, Christi Harvey, Christi Harvey & Co.. HAR
- $278,0003 bd3 ba2.1k sqft6322 Northland Dr, Houston, TX 77084For SaleMLS ID #38487705, Perla Kenley, Redfin Corporation. HAR
- $280,0003 bd3 ba2.1k sqft5323 Windsong Trl, Houston, TX 77084For SaleMLS ID #16770809, Chalise Baker, Coldwell Banker Realty - Greater Northwest. HAR
- $273,0002 bd3 ba1.5k sqft2664 Bering Dr #2664, Houston, TX 77057For SaleMLS ID #4791235, Richard Garcia, RE/MAX Signature. HAR
