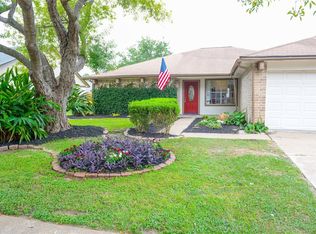
Beautifully updated one-story home in desirable Westlake! This move-in ready property features extensive recent upgrades, including a new HVAC system (2022), PEX plumbing repipe (2025), fresh interior and exterior paint (2025), new flooring throughout, & energy-efficient double-pane windows. The spacious floor plan offers a formal dining room & a large family room with vaulted ceilings & a cozy wood-burning fireplace with brick surround. The kitchen, fully renovated in 2025, opens to the family room & showcases white shaker cabinetry, quartz countertops & backsplash,breakfast bar, & matching black appliances. The private primary suite is tucked away from the secondary bedrooms and features an updated bath with quartz countertops and newly tiled tub/shower combination. Two additional bedrooms share a remodeled bathroom with double vanities and a walk-in glass-enclosed shower. Enjoy the spacious backyard, perfect for outdoor entertaining or play. Don't miss this exceptional opportunity!
For sale
Price cut: $5K (6/24)
$254,900
19635 Moonhollow Dr, Houston, TX 77084
3beds
1,695sqft
:
Get pre-qualified$2,106/mo
Single Family Residence
Built in 1979
6,995 Square Feet Lot
$248,600 Zestimate®
$150/sqft
$43/mo HOA
What's special
- 31 days |
- 206 |
- 20 |
Zillow last checked:
Listing updated:
Listed by:
Lisa Hudgens TREC #0448838 713-569-5178,
RE/MAX Partners
Source: HAR,MLS#: 38199589
Facts & features
Interior
Bedrooms & bathrooms
- Bedrooms: 3
- Bathrooms: 2
- Full bathrooms: 2
Primary bathroom
- Features: Primary Bath: Tub/Shower Combo, Secondary Bath(s): Shower Only
Kitchen
- Features: Breakfast Bar, Kitchen open to Family Room, Pantry, Soft Closing Cabinets, Soft Closing Drawers
Heating
- Natural Gas
Cooling
- Ceiling Fan(s), Electric
Appliances
- Included: Disposal, Electric Oven, Oven, Microwave, Electric Range, Dishwasher
- Laundry: Washer Hookup
Features
- High Ceilings, All Bedrooms Down, En-Suite Bath, Primary Bed - 1st Floor, Split Plan, Walk-In Closet(s)
- Flooring: Carpet, Vinyl
- Windows: Insulated/Low-E windows
- Number of fireplaces: 1
- Fireplace features: Wood Burning
Interior area
- Total structure area: 1,695
- Total interior livable area: 1,695 sqft
Property
Parking
- Total spaces: 2
- Parking features: Attached, Double-Wide Driveway
- Attached garage spaces: 2
Features
- Stories: 1
- Fencing: Back Yard
Lot
- Size: 6,995 Square Feet
- Features: Back Yard, Subdivided, 0 Up To 1/4 Acre
Details
- Parcel number: 1129620000014
Construction
Type & style
- Home type: SingleFamily
- Architectural style: Traditional
- Property subtype: Single Family Residence
Materials
- Brick, Cement Siding
- Foundation: Slab
- Roof: Composition
Condition
- New construction: No
- Year built: 1979
Utilities & green energy
- Sewer: Public Sewer
- Water: Public, Water District
Green energy
- Energy efficient items: Thermostat
Community & HOA
Community
- Subdivision: Westlake Forest
HOA
- Has HOA: Yes
- Amenities included: Park, Pool
- HOA fee: $520 annually
Location
- Region: Houston
Financial & listing details
- Price per square foot: $150/sqft
- Tax assessed value: $224,588
- Annual tax amount: $5,055
- Date on market: 6/24/2026
- Listing terms: Cash,Conventional,FHA,VA Loan
- Road surface type: Concrete, Curbs
Estimated market value
$248,600
$236,000 - $261,000
$1,944/mo
Price history
| Date | Event | Price |
|---|---|---|
| 6/24/2026 | Price change | $254,900-1.9%$150/sqft |
Source:  HAR #38199589 Report a problem HAR #38199589 Report a problem | ||
| 6/8/2026 | Price change | $259,900-1.9%$153/sqft |
Source: HAR #80681356 Report a problem | ||
| 6/2/2026 | Listed for sale | $265,000-0.9%$156/sqft |
Source: HAR #80681356 Report a problem | ||
| 5/21/2026 | Listing removed | $267,500$158/sqft |
Source: HAR #63200195 Report a problem | ||
| 5/18/2026 | Price change | $267,500-2.7%$158/sqft |
Source: HAR #63200195 Report a problem | ||
| 5/5/2026 | Listed for sale | $274,995$162/sqft |
Source: HAR #63200195 Report a problem | ||
| 5/5/2026 | Pending sale | $274,995$162/sqft |
Source: HAR #63200195 Report a problem | ||
| 4/11/2026 | Listed for sale | $274,995-0.7%$162/sqft |
Source: HAR #63200195 Report a problem | ||
| 3/30/2026 | Listing removed | $276,995$163/sqft |
Source: HAR #70924368 Report a problem | ||
| 3/2/2026 | Price change | $276,995-0.7%$163/sqft |
Source: HAR #70924368 Report a problem | ||
| 1/30/2026 | Listed for sale | $278,995-0.3%$165/sqft |
Source: HAR #70924368 Report a problem | ||
| 1/20/2026 | Listing removed | $279,900$165/sqft |
Source: HAR #56332661 Report a problem | ||
| 8/28/2025 | Listed for sale | $279,900$165/sqft |
Source: HAR #56332661 Report a problem | ||
Public tax history
| Year | Property taxes | Tax assessment |
|---|---|---|
| 2025 | $4,143 +3.4% | $224,588 +2.3% |
| 2024 | $4,008 +0.2% | $219,607 -3.7% |
| 2023 | $3,999 +6% | $227,930 +16.1% |
| 2022 | $3,771 | $196,392 +19.9% |
| 2021 | -- | $163,850 +5.4% |
| 2020 | $3,229 +3.6% | $155,452 +6.9% |
| 2019 | $3,118 -5.6% | $145,364 +22.2% |
| 2018 | $3,303 | $118,908 -8% |
| 2017 | $3,303 +0.6% | $129,239 +9.7% |
| 2016 | $3,284 +13.8% | $117,826 |
| 2015 | $2,887 | $117,826 +16.4% |
| 2014 | $2,887 | $101,236 +25.3% |
| 2013 | -- | $80,801 |
| 2012 | -- | $80,801 -9.1% |
| 2011 | -- | $88,873 -8.7% |
| 2010 | -- | $97,345 |
| 2009 | -- | $97,345 |
| 2008 | -- | $97,345 |
| 2007 | -- | $97,345 +5.6% |
| 2006 | -- | $92,200 |
| 2005 | -- | -- |
| 2004 | -- | $92,200 |
| 2003 | -- | $92,200 +10% |
| 2002 | -- | $83,800 +7.2% |
| 2001 | -- | $78,200 +9.4% |
| 2000 | -- | $71,500 |
Find assessor info on the county website
Monthly payment
Est. payment
Payment breakdown
Explore the cost of this home by adjusting the details. Changes won't be saved.Climate risks
Neighborhood: 77084
Nearby schools
GreatSchools rating
- 4/10Mayde Creek Elementary SchoolGrades: PK-5Distance: 0.8 mi
- 6/10Mayde Creek Junior High SchoolGrades: 6-8Distance: 0.8 mi
- 4/10Mayde Creek High SchoolGrades: 9-12Distance: 1.1 mi
Schools provided by the listing agent
- Elementary: Mayde Creek Elementary School
- Middle: Mayde Creek Junior High School
- High: Mayde Creek High School
Source: HAR. This data may not be complete. We recommend contacting the local school district to confirm school assignments for this home.
- $259,7004 bd2 ba2k sqft19639 Moonhollow Dr, Houston, TX 77084Off Market
- $257,9003 bd2 ba1.7k sqft19631 Moonhollow Dr, Houston, TX 77084Off Market
- $232,8003 bd2 ba1.6k sqft19634 San Gabriel Dr, Houston, TX 77084Off Market

- $255,3004 bd2 ba1.9k sqft19630 San Gabriel Dr, Houston, TX 77084Off Market
- $231,8003 bd2 ba1.7k sqft19703 Moonhollow Dr, Houston, TX 77084Off Market
- $241,4003 bd2 ba1.9k sqft19627 Moonhollow Dr, Houston, TX 77084Off Market
- $234,6003 bd2 ba1.7k sqft19638 San Gabriel Dr, Houston, TX 77084Off Market
- $285,0003 bd2 ba2k sqft19634 Moonhollow Dr, Houston, TX 77084Off Market
A local agent can set up tours, give advice and negotiate with sellers.
A local lender can help you make sure your offer is ready when you are.
Similar homes
- $260,0003 bd2 ba1.9k sqft2314 Pepperweed Dr, Houston, TX 77084For Sale
 MLS ID #18912593, Moira Holden, Better Homes and Gardens Real Estate Gary Greene - West Gray. HAR
 - $245,0003 bd2 ba1.3k sqft2615 Cypressvine Dr, Houston, TX 77084For Sale
 MLS ID #30733732, Brandon Snyder, eXp Realty LLC. HAR
 - $259,9003 bd3 ba1.7k sqft5410 Forest Trails Dr, Houston, TX 77084For Sale
 MLS ID #28509739, Isabel Nordin, Better Homes and Gardens Real Estate Gary Greene - Memorial. HAR
 - $265,0003 bd2 ba1.7k sqft16950 Cairngale St, Houston, TX 77084For Sale
 MLS ID #55358334, Jamie McMartin, Compass RE Texas, LLC - West Houston. HAR
 - $249,9993 bd2 ba1.5k sqft16511 Moary Firth Dr, Houston, TX 77084For SaleMLS ID #57183372, Melyssa Bordelon, CB&A, Realtors. HAR
- $275,0004 bd2 ba2.2k sqft4805 Whispering Falls Dr, Houston, TX 77084For SaleMLS ID #51179355, Morad Fiki, Future Real Estate. HAR
- $260,0003 bd2 ba1.4k sqft19215 Haystream Dr, Katy, TX 77449For SaleMLS ID #62070117, Myka Sanders, Upscale Real Estate Services. HAR
- $270,0003 bd2 ba2k sqft15903 Seven Springs Dr, Houston, TX 77084For SaleMLS ID #63058917, Shiva Sadegh, Kiani Realty. HAR
- $234,9003 bd2 ba1.1k sqft2014 Powder Mist Ln, Katy, TX 77449For SaleMLS ID #3791750, Tom Diep, United Heroes Realty LLC. HAR
- $250,0003 bd2 ba1.4k sqft18446 N Willow Bluff Rd, Katy, TX 77449For SaleMLS ID #34683177, Richard Garcia, RE/MAX Signature. HAR
- $239,9003 bd2 ba1.5k sqft5038 Natchez Ridge Ct, Katy, TX 77449For SaleMLS ID #91409636, Scott Denton, Compass RE Texas, LLC - West Houston. HAR
- $259,9003 bd2 ba1.5k sqft2710 Village Circle Dr, Katy, TX 77493For SaleMLS ID #40409895, Lynette Thomas, Entera Realty LLC. HAR
- $246,9903 bd2 ba1.4k sqft16343 Sky Blue Ln, Houston, TX 77095For SaleMLS ID #55940499, Allen Markel, Texas Premier Realty. HAR
- $240,0003 bd2 ba1.5k sqft5303 Lincoln Green Dr, Katy, TX 77493For SaleMLS ID #65285639, Jimmy Franklin, eXp Realty LLC. HAR
- $249,0003 bd2 ba1.3k sqft6718 Bluebottle Ln, Katy, TX 77449For SaleMLS ID #86430126, Daryl Charbula, Weichert, Realtors - The Murray Group. HAR
- $259,9004 bd2 ba1.4k sqft6527 Zapata Dr, Houston, TX 77083For SaleMLS ID #95201693, Kirk Richards, Luxor Realty Group. HAR
- $285,0003 bd3 ba2.3k sqft17111 Kemble Creek Dr, Houston, TX 77084For SaleMLS ID #95824504, Griselda Borrero, Real Broker, LLC. HAR
- $305,0003 bd2 ba1.9k sqft15734 Pagehurst Dr, Houston, TX 77084For SaleMLS ID #85525982, Maria Jackson, Southern Trust Realty. HAR
- $239,9003 bd2 ba1.2k sqft6523 La Violetta Dr, Houston, TX 77083For SaleMLS ID #14869025, Jamie McMartin, Compass RE Texas, LLC - West Houston. HAR
- $239,0003 bd2 ba1.4k sqft21043 Settlers Valley Dr, Katy, TX 77449For SaleMLS ID #16730459, Shawna Dysart, UTR TEXAS, REALTORS. HAR
