Welcome to 16950 Cairngale St, a beautifully updated home in the established Glencairn community. Thoughtfully maintained with a brand-new HVAC duct system (2026) for year-round comfort and new blinds in the bedrooms and living area, this move-in-ready home offers an open-concept layout crowned by soaring vaulted ceilings. The living area flows into a bright dining space and a kitchen appointed with granite countertops, crisp white cabinetry, and modern appliances. The layout includes a spacious primary retreat with a private ensuite featuring a dual-sink vanity. A standout back sunroom wrapped in windows delivers abundant natural light and flexible space for a home office or quiet lounge. Outside, the fully fenced backyard offers mature landscaping and an added drainage system. Zoned to Cypress Lakes High School and just minutes from I-10, with community pool and recreational amenities completing this inviting Houston home. Call us today and schedule your private showing!
For sale
Price cut: $10K (7/26)
$265,000
16950 Cairngale St, Houston, TX 77084
3beds
1,714sqft
Single Family Residence
Built in 1981
6,403 Square Feet Lot
$260,500 Zestimate®
$155/sqft
$31/mo HOA
What's special
Modern appliancesBright dining spaceAdded drainage systemSoaring vaulted ceilingsFully fenced backyardMature landscapingDual-sink vanity
- 101 days
- 79
- 14
Zillow last checked:
Listing updated:
Listed by:
Jamie McMartin TREC #0568657 281-843-8702,
Compass RE Texas, LLC - West Houston,
Shannon Thomas TREC #0646205 281-686-8745,
Compass RE Texas, LLC - West Houston
Source: HAR,MLS#: 55358334
Facts & features
Interior
Bedrooms & bathrooms
- Bedrooms: 3
- Bathrooms: 2
- Full bathrooms: 2
Rooms
- Room types: Utility Room
Primary bathroom
- Features: Primary Bath: Double Sinks, Primary Bath: Tub/Shower Combo, Secondary Bath(s): Tub/Shower Combo, Vanity Area
Kitchen
- Features: Pots/Pans Drawers
Heating
- Electric
Cooling
- Ceiling Fan(s), Electric
Appliances
- Included: Disposal, Electric Oven, Microwave, Electric Cooktop, Dishwasher
- Laundry: Electric Dryer Hookup, Washer Hookup
Features
- All Bedrooms Down, Primary Bed - 1st Floor, Walk-In Closet(s)
- Flooring: Carpet, Laminate
Interior area
- Total structure area: 1,714
- Total interior livable area: 1,714 sqft
Property
Parking
- Total spaces: 2
- Parking features: Attached, Garage Door Opener, Double-Wide Driveway
- Attached garage spaces: 2
Features
- Stories: 1
- Patio & porch: Porch
- Fencing: Back Yard
Lot
- Size: 6,403 Square Feet
- Features: Back Yard, Subdivided, 0 Up To 1/4 Acre
Details
- Parcel number: 1141430100030
Construction
Type & style
- Home type: SingleFamily
- Architectural style: Traditional
- Property subtype: Single Family Residence
Materials
- Brick
- Foundation: Slab
- Roof: Composition
Condition
- New construction: No
- Year built: 1981
Utilities & green energy
- Sewer: Public Sewer
- Water: Public
Green energy
- Energy efficient items: Attic Vents, Thermostat, Lighting, HVAC, Insulation
Community & HOA
Community
- Subdivision: Glencairn Village
HOA
- Has HOA: Yes
- HOA fee: $375 annually
Location
- Region: Houston
Financial & listing details
- Price per square foot: $155/sqft
- Tax assessed value: $234,157
- Annual tax amount: $5,888
- Date on market: 7/9/2026
- Exclusions: Camera Doorbell &/Or Security Camera(S), Workbench Or Shelves
Estimated market value
$260,500
$247,000 - $274,000
$1,899/mo
Price history
| Date | Event | Price |
|---|---|---|
| 7/26/2026 | Price change | $265,000-3.6%$155/sqft |
Source:  HAR #55358334 Report a problem HAR #55358334 Report a problem | ||
| 7/9/2026 | Listed for sale | $275,000+4.2%$160/sqft |
Source: HAR #55358334 Report a problem | ||
| 9/16/2022 | Listing removed | -- |
Source: HAR #63256886 Report a problem | ||
| 8/29/2022 | Pending sale | $263,900$154/sqft |
Source: HAR #63256886 Report a problem | ||
| 8/12/2022 | Price change | $263,900-0.4%$154/sqft |
Source: HAR #63256886 Report a problem | ||
| 7/21/2022 | Listed for sale | $264,900+229.1%$155/sqft |
Source: HAR #63256886 Report a problem | ||
| 4/16/2014 | Sold | -- |
Source: Agent Provided Report a problem | ||
| 1/26/2014 | Listed for sale | $80,500$47/sqft |
Source: Johnson & Johnson Realty Co. #37257144 Report a problem | ||
| 10/10/2013 | Sold | -- |
Source: Public Record Report a problem | ||
Public tax history
| Year | Property taxes | Tax assessment |
|---|---|---|
| 2025 | $1,488 -0.1% | $234,157 -2.2% |
| 2024 | $1,489 +2.7% | $239,462 -6.1% |
| 2023 | $1,450 +37.2% | $255,064 +22.4% |
| 2022 | $1,057 | $208,358 +26% |
| 2021 | -- | $165,396 +7.4% |
| 2020 | $992 +6.9% | $154,002 +8.6% |
| 2019 | $928 -69.2% | $141,816 +4.4% |
| 2018 | $3,017 | $135,826 |
| 2017 | $3,017 -2.4% | $135,826 +9.8% |
| 2016 | $3,091 +3.8% | $123,757 +10.4% |
| 2015 | $2,977 | $112,089 +18.4% |
| 2014 | $2,977 | $94,687 +12.3% |
| 2013 | -- | $84,281 -1.7% |
| 2012 | -- | $85,703 |
| 2011 | -- | $85,703 |
| 2010 | -- | $85,703 |
| 2009 | -- | $85,703 -11.2% |
| 2007 | -- | $96,486 +10.4% |
| 2006 | -- | $87,400 |
| 2005 | -- | $87,400 |
| 2004 | -- | $87,400 +1.5% |
| 2003 | -- | $86,100 +10% |
| 2002 | -- | $78,300 +7% |
| 2001 | -- | $73,200 +8.6% |
| 2000 | -- | $67,400 |
Find assessor info on the county website
Monthly payment
Est. payment
Payment breakdown
Explore the cost of this home by adjusting the details. Changes won't be saved.Climate risks
Neighborhood: 77084
Nearby schools
Schools provided by the listing agent
- Elementary: Lieder Elementary School
- Middle: Watkins Middle School
- High: Cypress Lakes High School
Source: HAR. This data may not be complete. We recommend contacting the local school district to confirm school assignments for this home.
Similar homes
- $249,9003 bd2 ba1.8k sqft5219 Cairnleigh Dr, Houston, TX 77084For Sale
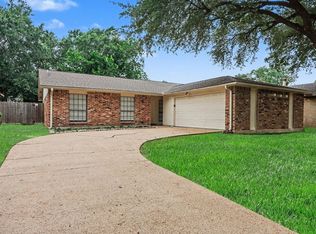 MLS ID #59678837, Lynette Thomas, Entera Realty LLC. HAR
 - $284,0004 bd3 ba2.3k sqft18238 River Sage Dr, Houston, TX 77084For Sale
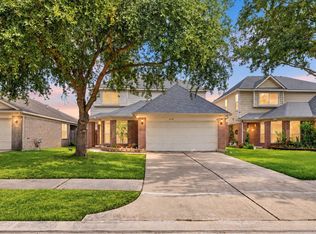 MLS ID #14321651, Thao Nguyen, eXp Realty LLC. HAR
 - $349,5004 bd3 ba2.4k sqft18010 Heaton Dr, Houston, TX 77084For Sale
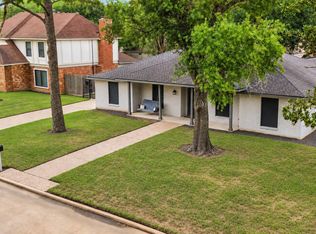 MLS ID #46363369, Jackie A Kresse, RE/MAX Signature. HAR
 - $244,9903 bd2 ba1.4k sqft16343 Sky Blue Ln, Houston, TX 77095For Sale
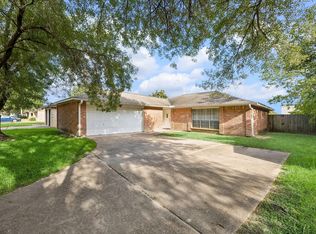 MLS ID #55940499, Allen Markel, Texas Premier Realty. HAR
