This updated one-story traditional home in the Mission Bend North community delivers immediate move-in readiness with fresh interior paint and new vinyl plank flooring extending across a highly functional layout. Welcome to 6523 La Violetta Drive! This home features a spacious family room anchored by a brick fireplace with gas connections, providing a comfortable setting for daily relaxation. The kitchen showcases new countertops, electric cooktop and a practical pantry. Notable renovations continue into the primary suite's ensuite bathroom, which offers a new countertop and a new walk-in shower to support your daily routine. Outside, the sprawling, fully fenced backyard features an open concrete patio and a storage shed, providing a versatile outdoor space for quiet enjoyment, hobbies, and recreation. This property provides excellent commuting convenience with close proximity to Highway 6 and the Westpark Tollway. Call us today to schedule your private showing!
For sale
Price cut: $10K (7/17)
$239,900
6523 La Violetta Dr, Houston, TX 77083
3beds
1,265sqft
:
Get pre-qualified$1,970/mo
Single Family Residence
Built in 1980
5,776 Square Feet Lot
$234,900 Zestimate®
$190/sqft
$38/mo HOA
What's special
Fresh interior paintStorage shedNew vinyl plank flooringSpacious family roomElectric cooktopPractical pantryNew walk-in shower
- 31 days |
- 215 |
- 20 |
Zillow last checked:
Listing updated:
Listed by:
Jamie McMartin TREC #0568657 281-843-8702,
Compass RE Texas, LLC - West Houston,
Melanie Hutson TREC #0629279 713-301-1695,
Compass RE Texas, LLC - West Houston
Source: HAR,MLS#: 14869025
Facts & features
Interior
Bedrooms & bathrooms
- Bedrooms: 3
- Bathrooms: 2
- Full bathrooms: 2
Rooms
- Room types: Family Room, Utility Room
Primary bathroom
- Features: Primary Bath: Separate Shower, Secondary Bath(s): Shower Only
Kitchen
- Features: Kitchen open to Family Room, Pantry
Heating
- Natural Gas
Cooling
- Ceiling Fan(s), Electric
Appliances
- Included: Disposal, Electric Oven, Electric Cooktop, Dishwasher
- Laundry: Electric Dryer Hookup, Washer Hookup
Features
- All Bedrooms Down, Primary Bed - 1st Floor
- Flooring: Vinyl
- Number of fireplaces: 1
- Fireplace features: Gas
Interior area
- Total structure area: 1,265
- Total interior livable area: 1,265 sqft
Property
Parking
- Total spaces: 2
- Parking features: Attached, Garage Door Opener
- Attached garage spaces: 2
Features
- Stories: 1
- Patio & porch: Patio/Deck
- Fencing: Back Yard,Full
Lot
- Size: 5,776 Square Feet
- Features: Back Yard, Subdivided, 0 Up To 1/4 Acre
Details
- Parcel number: 1143660010030
Construction
Type & style
- Home type: SingleFamily
- Architectural style: Traditional
- Property subtype: Single Family Residence
Materials
- Brick
- Foundation: Slab
- Roof: Composition
Condition
- New construction: No
- Year built: 1980
Utilities & green energy
- Water: Water District
Green energy
- Energy efficient items: Thermostat
Community & HOA
Community
- Subdivision: Mission Bend North
HOA
- Has HOA: Yes
- HOA fee: $450 annually
Location
- Region: Houston
Financial & listing details
- Price per square foot: $190/sqft
- Tax assessed value: $181,346
- Annual tax amount: $3,895
- Date on market: 6/26/2026
- Listing terms: Cash,Conventional,FHA,VA Loan
Estimated market value
$234,900
$223,000 - $247,000
$1,776/mo
Price history
| Date | Event | Price |
|---|---|---|
| 7/17/2026 | Price change | $239,900-4%$190/sqft |
Source:  HAR #14869025 Report a problem HAR #14869025 Report a problem | ||
| 6/26/2026 | Listed for sale | $249,900+267.5%$198/sqft |
Source: HAR #14869025 Report a problem | ||
| 9/12/2013 | Listing removed | $68,000$54/sqft |
Source: Caryn Beard Properties #6641039 Report a problem | ||
| 8/15/2013 | Listed for sale | $68,000-30.5%$54/sqft |
Source: Caryn Beard Properties #6641039 Report a problem | ||
| 7/1/2013 | Sold | -- |
Source: Public Record Report a problem | ||
| 2/21/2010 | Listing removed | $97,900$77/sqft |
Source: Realty Associates #12995489 Report a problem | ||
| 1/23/2010 | Listed for sale | $97,900$77/sqft |
Source: Realty Associates #12995489 Report a problem | ||
Public tax history
| Year | Property taxes | Tax assessment |
|---|---|---|
| 2025 | $1,501 -7.9% | $181,346 -12% |
| 2024 | $1,630 +3% | $206,028 -7.2% |
| 2023 | $1,582 +15.9% | $221,921 +15.8% |
| 2022 | $1,365 | $191,647 +22.9% |
| 2021 | -- | $155,912 +9.5% |
| 2020 | $1,124 +8.4% | $142,415 +12.2% |
| 2019 | $1,037 -61.4% | $126,928 +13% |
| 2018 | $2,686 | $112,307 +5.6% |
| 2017 | $2,686 +10.9% | $106,349 +10.4% |
| 2016 | $2,422 +28.3% | $96,343 +21.7% |
| 2015 | $1,887 | $79,141 +6.4% |
| 2014 | $1,887 | $74,397 |
| 2013 | -- | $74,397 -7.9% |
| 2012 | -- | $80,739 |
| 2011 | -- | $80,739 -7.6% |
| 2010 | -- | $87,357 -4.5% |
| 2009 | -- | $91,486 -2.3% |
| 2007 | -- | $93,616 +5.2% |
| 2006 | -- | $88,974 |
| 2005 | -- | $88,974 +9.6% |
| 2004 | -- | $81,200 +5.7% |
| 2003 | -- | $76,800 +9.9% |
| 2002 | -- | $69,900 +9.9% |
| 2001 | -- | $63,600 +9.8% |
| 2000 | -- | $57,900 |
Find assessor info on the county website
Monthly payment
Est. payment
Payment breakdown
Explore the cost of this home by adjusting the details. Changes won't be saved.Climate risks
Neighborhood: Mission Bend
Nearby schools
GreatSchools rating
- 5/10Petrosky Elementary SchoolGrades: PK-4Distance: 1.2 mi
- 6/10Albright Middle SchoolGrades: 7-8Distance: 1.2 mi
- 9/10Kerr High SchoolGrades: 9-12Distance: 2.5 mi
Schools provided by the listing agent
- Elementary: Petrosky Elementary School
- Middle: Albright Middle School
- High: Aisd Draw
Source: HAR. This data may not be complete. We recommend contacting the local school district to confirm school assignments for this home.
- $187,5003 bd2 ba1.2k sqft6519 La Violetta Dr, Houston, TX 77083Off Market
- $1,6653 bd2 ba1.2k sqft6527 La Violetta Dr, Houston, TX 77083For Rent

- $205,6003 bd2 ba1.2k sqft6515 La Violetta Dr, Houston, TX 77083Off Market
- $208,1003 bd2 ba1.4k sqft6526 Zapata Dr, Houston, TX 77083Off Market
- $210,3004 bd2 ba1.4k sqft6531 La Violetta Dr, Houston, TX 77083Off Market
- $193,3003 bd2 ba1.2k sqft6522 Zapata Dr, Houston, TX 77083Off Market
- $212,8003 bd2 ba1.3k sqft6530 Zapata Dr, Houston, TX 77083Off Market
- $239,1004 bd2 ba1.6k sqft6522 La Violetta Dr, Houston, TX 77083Off Market
A local agent can set up tours, give advice and negotiate with sellers.
A local lender can help you make sure your offer is ready when you are.
Similar homes
- $265,0003 bd2 ba1.6k sqft3715 Straightfork Dr, Houston, TX 77082For Sale
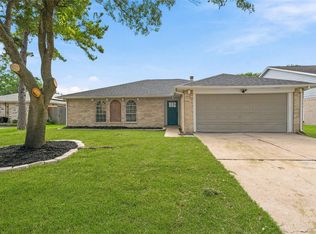 MLS ID #58502181, Deyni Molina Osorio, Intero River Oaks Office. HAR
 - $270,0003 bd2 ba1.4k sqft15007 Changing Oak Ridge Ct, Houston, TX 77082For Sale
 MLS ID #40500802, Tai Dinh, Keller Williams Signature. HAR
 - $260,0003 bd3 ba1.5k sqft3706 Royal Manor Dr, Houston, TX 77082For Sale
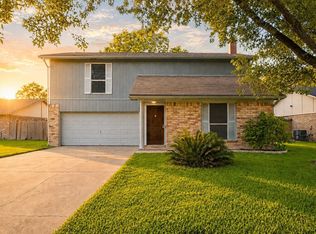 MLS ID #91440408, Kate Ferguson, Keller Williams Memorial. HAR
 - $235,0004 bd2 ba1.5k sqft6111 Westbranch Dr, Houston, TX 77072For Sale
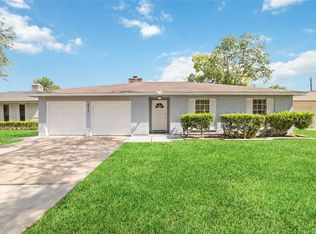 MLS ID #76803724, Yen Truong, 5th Stream Realty. HAR
 - $264,9003 bd2 ba1.6k sqft13122 Benford Dr, Houston, TX 77099For SaleMLS ID #63737711, Saudys Paguaga, Compass RE Texas, LLC - Houston. HAR
- $245,0003 bd2 ba1.3k sqft2615 Cypressvine Dr, Houston, TX 77084For SaleMLS ID #30733732, Brandon Snyder, eXp Realty LLC. HAR
- $220,0002 bd1 ba1.1k sqft13909 Plantation Valley Dr, Houston, TX 77083For SaleMLS ID #20412219, Laura Miranda, Compass RE Texas, LLC - The Heights. HAR
- $249,9993 bd2 ba1.5k sqft16511 Moary Firth Dr, Houston, TX 77084For SaleMLS ID #57183372, Melyssa Bordelon, CB&A, Realtors. HAR
- $229,9003 bd2 ba1.5k sqft19427 Gagelake Ln, Houston, TX 77084For SaleMLS ID #87406637, Lynette Thomas, Entera Realty LLC. HAR
- $220,0003 bd3 ba1.5k sqft2958 Meadowgrass Ln, Houston, TX 77082For SaleMLS ID #1014670, Rangel Oviedo, Step Real Estate. HAR
- $254,9003 bd2 ba1.6k sqft19635 Moonhollow Dr, Houston, TX 77084For SaleMLS ID #38199589, Lisa Hudgens, RE/MAX Partners. HAR
- $246,9903 bd2 ba1.4k sqft16343 Sky Blue Ln, Houston, TX 77095For SaleMLS ID #55940499, Allen Markel, Texas Premier Realty. HAR
- $229,9003 bd2 ba1.5k sqft16854 Blend Stone, Houston, TX 77084For SaleMLS ID #63979382, Tam Duong, 5th Stream Realty. HAR
- $234,9003 bd2 ba1.1k sqft2014 Powder Mist Ln, Katy, TX 77449For SaleMLS ID #3791750, Tom Diep, United Heroes Realty LLC. HAR
- $224,9002 bd3 ba1.4k sqft1510 Prairie Grove Dr, Houston, TX 77077For SaleMLS ID #26101864, Jennifer Fuller, Gregtxrealty - Central. HAR
- $265,0003 bd2 ba1.7k sqft16950 Cairngale St, Houston, TX 77084For SaleMLS ID #55358334, Jamie McMartin, Compass RE Texas, LLC - West Houston. HAR
- $239,0002 bd3 ba1.7k sqft600 Wilcrest Dr APT 54, Houston, TX 77042For SaleMLS ID #82359913, Huy Dinh, The Taylor Group - Fine Properties. HAR
- $260,0003 bd2 ba1.4k sqft19215 Haystream Dr, Katy, TX 77449For SaleMLS ID #62070117, Myka Sanders, Upscale Real Estate Services. HAR
- $254,9003 bd2 ba1.8k sqft5219 Cairnleigh Dr, Houston, TX 77084For SaleMLS ID #59678837, Lynette Thomas, Entera Realty LLC. HAR
- $208,9003 bd2 ba1.4k sqft16634 Gaelic Ln, Houston, TX 77084For SaleMLS ID #25746180, Victoria Testerman, Mainstay Brokerage, LLC. HAR
