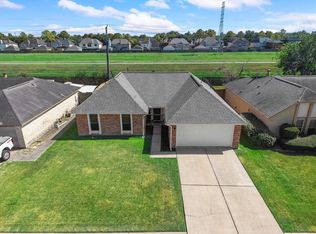
Stunningly remodeled and move-in ready! This fully updated 3-bed, 2-bath home features a brand-new roof, fresh interior/exterior paint, and premium plank flooring throughout. Unwind in a bright primary suite boasting a custom tile shower and a massive walk-in closet. Outside, an expansive, fully-fenced backyard offers a mature what we believe is a Fig fruit tree and two matching storage sheds for ultimate convenience. Enjoy major brand stores within 5 miles including food markets. Community parks to go exercise or walk your pets are easily accessible. A true turnkey gem!
For sale
Price cut: $10K (9/6)
$249,900
13122 Benford Dr, Houston, TX 77099
3beds
1,653sqft
Single Family Residence
Built in 1978
6,298 Square Feet Lot
$245,100 Zestimate®
$151/sqft
$15/mo HOA
What's special
Premium plank flooring throughoutTwo matching storage shedsMassive walk-in closetCustom tile showerBright primary suiteExpansive fully-fenced backyardBrand-new roof
- 53 days
- 368
- 45
Zillow last checked:
Listing updated:
Listed by:
Saudys Paguaga TREC #0788463 832-581-5938,
Compass RE Texas, LLC - Houston
Source: HAR,MLS#: 63737711
Facts & features
Interior
Bedrooms & bathrooms
- Bedrooms: 3
- Bathrooms: 2
- Full bathrooms: 2
Bedroom
- Level: First
- Area: 110
- Dimensions: 10X11
Bedroom
- Level: First
- Area: 140
- Dimensions: 10X14
Bedroom
- Level: First
- Area: 192
- Dimensions: 12x16
Heating
- Electric
Cooling
- Electric
Features
- Primary Bed - 1st Floor
- Number of fireplaces: 1
Interior area
- Total structure area: 1,653
- Total interior livable area: 1,653 sqft
Property
Parking
- Total spaces: 2
- Parking features: Attached
- Attached garage spaces: 2
Features
- Stories: 1
Lot
- Size: 6,298 Square Feet
- Features: Subdivided, 0 Up To 1/4 Acre
Details
- Parcel number: 1108400000016
Construction
Type & style
- Home type: SingleFamily
- Architectural style: Traditional
- Property subtype: Single Family Residence
Materials
- Brick
- Foundation: Slab
- Roof: Composition
Condition
- New construction: No
- Year built: 1978
Utilities & green energy
- Sewer: Public Sewer
- Water: Public
Community & HOA
Community
- Subdivision: Beckford Place
HOA
- Has HOA: Yes
- HOA fee: $176 annually
Location
- Region: Houston
Financial & listing details
- Price per square foot: $151/sqft
- Tax assessed value: $242,101
- Annual tax amount: $5,617
- Date on market: 7/17/2026
Estimated market value
$245,100
$233,000 - $257,000
$1,815/mo
Price history
| Date | Event | Price |
|---|---|---|
| 9/6/2026 | Price change | $249,900-3.8%$151/sqft |
Source:  HAR #63737711 Report a problem HAR #63737711 Report a problem | ||
| 8/5/2026 | Price change | $259,900-1.9%$157/sqft |
Source: HAR #63737711 Report a problem | ||
| 7/17/2026 | Listed for sale | $264,900$160/sqft |
Source: HAR #63737711 Report a problem | ||
| 7/16/2026 | Listing removed | $264,900$160/sqft |
Source: HAR #8088181 Report a problem | ||
| 6/29/2026 | Pending sale | $264,900$160/sqft |
Source: HAR #8088181 Report a problem | ||
| 6/21/2026 | Listed for sale | $264,900$160/sqft |
Source: HAR #8088181 Report a problem | ||
| 6/11/2026 | Pending sale | $264,900$160/sqft |
Source: HAR #8088181 Report a problem | ||
| 5/29/2026 | Listed for sale | $264,900-1.9%$160/sqft |
Source: HAR #8088181 Report a problem | ||
| 5/28/2026 | Listing removed | $269,999$163/sqft |
Source: HAR #15036250 Report a problem | ||
| 4/23/2026 | Listed for sale | $269,999$163/sqft |
Source: HAR #15036250 Report a problem | ||
Public tax history
| Year | Property taxes | Tax assessment |
|---|---|---|
| 2025 | $2,004 +4.6% | $242,101 |
| 2024 | $1,915 +11% | $242,101 |
| 2023 | $1,725 +16.3% | $242,101 +16.2% |
| 2022 | $1,484 | $208,394 +25.4% |
| 2021 | -- | $166,190 +14.1% |
| 2020 | $1,149 -3.4% | $145,595 |
| 2019 | $1,189 -64.8% | $145,595 +16.7% |
| 2018 | $3,377 | $124,790 |
| 2017 | $3,377 +13.7% | $124,790 +12.8% |
| 2016 | $2,970 +14.4% | $110,664 +15.1% |
| 2015 | $2,596 | $96,112 |
| 2014 | $2,596 | $96,112 +29.6% |
| 2013 | -- | $74,136 |
| 2012 | -- | $74,136 |
| 2011 | -- | $74,136 -9.6% |
| 2010 | -- | $82,050 -10.8% |
| 2009 | -- | $91,985 -6.9% |
| 2008 | -- | $98,755 |
| 2007 | -- | $98,755 +3.1% |
| 2006 | -- | $95,812 |
| 2005 | -- | $95,812 +2.4% |
| 2004 | -- | $93,600 +9% |
| 2003 | -- | $85,900 +10% |
| 2002 | -- | $78,100 +10% |
| 2001 | -- | $71,000 +9.9% |
| 2000 | -- | $64,600 |
Find assessor info on the county website
Monthly payment
Est. payment
Payment breakdown
Explore the cost of this home by adjusting the details. Changes won't be saved.Climate risks
Neighborhood: 77099
Nearby schools
Schools provided by the listing agent
- Elementary: Hicks Elementary School (Alief)
- Middle: Holub Middle School
- High: Aisd Draw
Source: HAR. This data may not be complete. We recommend contacting the local school district to confirm school assignments for this home.

Similar homes
- $259,0003 bd2 ba1.6k sqft3715 Straightfork Dr, Houston, TX 77082For Sale
 MLS ID #39319060, Deyni Molina Osorio, Intero River Oaks Office. HAR
 - $300,0003 bd2 ba1.8k sqft14219 Swanfield Dr, Houston, TX 77083For Sale
 MLS ID #36616401, Jennifer Espinosa, RE/MAX Integrity. HAR
 - $270,0004 bd3 ba1.7k sqft7415 San Simeon Dr, Houston, TX 77083For Sale
 MLS ID #29834592, Evelyn Laniado, Premier Haus Realty, LLC. HAR
 - $275,0003 bd2 ba1.7k sqft12831 Newberry St, Sugar Land, TX 77478For Sale
 MLS ID #5272545, Julie Mendez, Coldwell Banker Realty - Sugar Land. HAR
