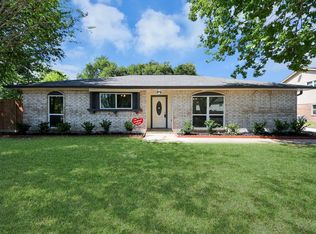
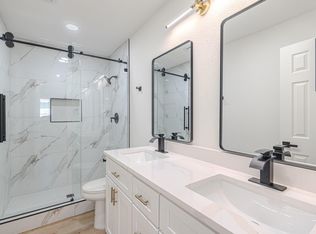
Welcome to 4827 Knotty Oaks Trl! This charming, move-in-ready single-story home has classic curb appeal! This well-maintained brick residence features a spacious two-car garage and an extended driveway-- perfect for multiple vehicles or guests. The large front windows fill the living space with natural light, creating a warm and inviting atmosphere from the moment you walk in. 2023 updates: Gas water heater, complete HVAC system, PEX Plumbing, Luxury vinyl planks, patio French door, kitchen cabinets, quartz counters, new appliances, and new breaker box, to name a few. 2025 updates: kitchen pantry cabinet and island kitchen, baseboards, some interior paint, and a double-pane front window. Located in a quiet, established neighborhood, this home is ideal for a family looking for comfort, convenience, and potential. Nearby are schools, parks, amenities, shopping areas, and restaurants. Major highways nearby include Beltway 8 and I-610. Don't miss this opportunity to call this home yours!
For sale
Price cut: $7.6K (9/10)
$239,900
4827 Knotty Oaks Trl, Houston, TX 77045
3beds
1,504sqft
Single Family Residence
Built in 1964
8,001 Square Feet Lot
$237,000 Zestimate®
$160/sqft
$-- HOA
What's special
New appliancesPatio french doorQuartz countersDouble-pane front windowWell-maintained brick residenceClassic curb appealCharming move-in-ready single-story home
- 191 days
- 129
- 20
Zillow last checked:
Listing updated:
Listed by:
Luis Zelaya TREC #0610800 832-334-8812,
PAK Home Realty North West
Source: HAR,MLS#: 4652667
Facts & features
Interior
Bedrooms & bathrooms
- Bedrooms: 3
- Bathrooms: 2
- Full bathrooms: 2
Primary bedroom
- Level: First
- Area: 168
- Dimensions: 12x14
Bedroom
- Level: First
- Area: 126.5
- Dimensions: 11x11.5
Bedroom
- Level: First
- Area: 132
- Dimensions: 11x12
Breakfast
- Level: First
- Area: 120
- Dimensions: 15x8
Kitchen
- Level: First
- Area: 135
- Dimensions: 15x9
Living room
- Level: First
- Area: 273
- Dimensions: 21x13
Utility room
- Features: In Garage
Heating
- Natural Gas
Cooling
- Ceiling Fan(s), Electric
Appliances
- Included: Disposal, Refrigerator, Electric Oven, Microwave, Electric Range, Dishwasher
- Laundry: Electric Dryer Hookup, Gas Dryer Hookup, Washer Hookup
Features
- Crown Molding, Formal Entry/Foyer, All Bedrooms Down, En-Suite Bath
- Flooring: Laminate, Tile
- Windows: Window Coverings
Interior area
- Total structure area: 1,504
- Total interior livable area: 1,504 sqft
Property
Parking
- Total spaces: 2
- Parking features: Attached
- Attached garage spaces: 2
Features
- Stories: 1
- Fencing: Back Yard
Lot
- Size: 8,001 Square Feet
- Features: Subdivided, 0 Up To 1/4 Acre
Details
- Parcel number: 0922970000006
- Special conditions: Short Sale
Construction
Type & style
- Home type: SingleFamily
- Architectural style: Traditional
- Property subtype: Single Family Residence
Materials
- Brick, Cement Siding
- Foundation: Slab
- Roof: Composition
Condition
- New construction: No
- Year built: 1964
Utilities & green energy
- Sewer: Public Sewer
- Water: Public
Green energy
- Energy efficient items: Thermostat, Insulation, Exposure/Shade
Community & HOA
Community
- Subdivision: Keswick Place R/P
Location
- Region: Houston
Financial & listing details
- Price per square foot: $160/sqft
- Tax assessed value: $233,702
- Annual tax amount: $5,200
- Date on market: 4/9/2026
- Listing terms: Cash,Conventional,FHA,VA Loan
- Road surface type: Concrete
Estimated market value
$237,000
$225,000 - $249,000
$1,797/mo
Price history
| Date | Event | Price |
|---|---|---|
| 9/10/2026 | Price change | $239,900-3.1%$160/sqft |
Source:  HAR #4652667 Report a problem HAR #4652667 Report a problem | ||
| 7/14/2026 | Listed for sale | $247,500$165/sqft |
Source: HAR #4652667 Report a problem | ||
| 7/8/2026 | Pending sale | $247,500$165/sqft |
Source: HAR #4652667 Report a problem | ||
| 5/21/2026 | Price change | $247,500-1%$165/sqft |
Source: HAR #4652667 Report a problem | ||
| 4/9/2026 | Listed for sale | $250,000+4.4%$166/sqft |
Source: HAR #4652667 Report a problem | ||
| 1/2/2024 | Sold | -- |
Source: Agent Provided Report a problem | ||
| 12/7/2023 | Pending sale | $239,500$159/sqft |
Source: HAR #10363889 Report a problem | ||
| 11/28/2023 | Price change | $239,500-0.6%$159/sqft |
Source: HAR #10363889 Report a problem | ||
| 11/18/2023 | Price change | $240,9990%$160/sqft |
Source: HAR #10363889 Report a problem | ||
| 11/9/2023 | Pending sale | $241,000$160/sqft |
Source: HAR #10363889 Report a problem | ||
| 11/2/2023 | Listed for sale | $241,000$160/sqft |
Source: HAR #10363889 Report a problem | ||
Public tax history
| Year | Property taxes | Tax assessment |
|---|---|---|
| 2025 | $2,751 -2.9% | $233,702 +5.9% |
| 2024 | $2,832 | $220,688 +30.5% |
| 2023 | -- | $169,128 +13.8% |
| 2022 | $311 | $148,557 +19.4% |
| 2021 | -- | $124,446 +23.3% |
| 2020 | $311 | $100,910 +5.3% |
| 2019 | $311 | $95,834 |
| 2018 | $311 | $95,834 |
| 2017 | $311 +1.7% | $95,834 +8.9% |
| 2016 | $305 +6.4% | $88,014 +14% |
| 2015 | $287 | $77,187 +14.4% |
| 2014 | $287 | $67,460 -5.6% |
| 2013 | -- | $71,441 |
| 2012 | -- | $71,441 -14.9% |
| 2011 | -- | $83,997 |
| 2010 | -- | $83,997 |
| 2009 | -- | $83,997 |
| 2007 | -- | $83,997 |
| 2006 | -- | $83,997 +4.7% |
| 2005 | -- | $80,264 +9.4% |
| 2004 | -- | $73,400 +2.7% |
| 2003 | -- | $71,500 +10% |
| 2002 | -- | $65,000 +7.3% |
| 2001 | -- | $60,600 |
| 2000 | -- | $60,600 |
Find assessor info on the county website
Monthly payment
Est. payment
Payment breakdown
Explore the cost of this home by adjusting the details. Changes won't be saved.Climate risks
Neighborhood: Central Southwest
Nearby schools
Schools provided by the listing agent
- Elementary: Grissom Elementary School
- Middle: Lawson Middle School
- High: Madison High School (Houston)
Source: HAR. This data may not be complete. We recommend contacting the local school district to confirm school assignments for this home.
Similar homes
- $235,0003 bd2 ba1.4k sqft7023 Maczali Dr, Missouri City, TX 77489For Sale
 MLS ID #34716730, Sydney LaPlante, Real Broker, LLC. HAR
 - $258,9003 bd2 ba1.6k sqft15814 Ridgerock Rd, Missouri City, TX 77489For Sale
 MLS ID #89269632, Celina Gomez, Premier Haus Realty, LLC. HAR
 - $214,9003 bd2 ba1.4k sqft3538 Cork Dr, Houston, TX 77047For Sale
 MLS ID #79636863, Rachael Obella, Blueberrie Homes. HAR
 - $239,9993 bd2 ba1.3k sqft5418 Pershing St, Houston, TX 77033For Sale
 MLS ID #92815546, Etha Eglin, Keller Williams Realty Metropolitan. HAR
