Welcome to this fully renovated 3-bedroom, 2-bath home situated on a spacious lot in Houston.
This move-in ready property has been thoughtfully updated throughout, featuring brand new flooring, new energy-efficient windows, modern countertops, and a redesigned primary suite with dual sinks and a large walk-in closet.
The kitchen is equipped with stainless steel appliances and flows seamlessly into the main living areas, creating a functional and inviting layout. Ceiling fans are installed in every room for added comfort.
Major system updates include a new roof installed in 2026 with a transferable warranty and an A/C system replaced in 2022, offering peace of mind for years to come.
Additional highlights include an attached single-car garage and fresh landscaping that enhances curb appeal.
This home offers a clean, updated feel with quality improvements throughout ready for its next owner.
For sale
$214,900
3538 Cork Dr, Houston, TX 77047
3beds
1,403sqft
Single Family Residence
Built in 1968
5,776 Square Feet Lot
$212,300 Zestimate®
$153/sqft
$-- HOA
What's special
- 103 days
- 328
- 39
Zillow last checked:
Listing updated:
Listed by:
Rachael Obella TREC #0693061 832-585-7588,
Blueberrie Homes
Source: HAR,MLS#: 79636863
Facts & features
Interior
Bedrooms & bathrooms
- Bedrooms: 3
- Bathrooms: 2
- Full bathrooms: 2
Primary bedroom
- Level: First
- Area: 168
- Dimensions: 12x14
Bedroom
- Level: First
- Area: 110
- Dimensions: 10x11
Bedroom
- Level: First
- Area: 110
- Dimensions: 10x11
Breakfast
- Level: First
- Area: 80
- Dimensions: 8x10
Living room
- Level: First
- Area: 168
- Dimensions: 14x12
Heating
- Electric, Natural Gas
Cooling
- Ceiling Fan(s), Electric
Appliances
- Included: Microwave
- Laundry: Electric Dryer Hookup, Washer Hookup
Features
- Flooring: Vinyl
Interior area
- Total structure area: 1,403
- Total interior livable area: 1,403 sqft
Property
Parking
- Total spaces: 1
- Parking features: Attached
- Attached garage spaces: 1
Features
- Stories: 1
- Patio & porch: Porch
- Exterior features: Side Yard
- Fencing: Back Yard
Lot
- Size: 5,776 Square Feet
- Features: Subdivided, 0 Up To 1/4 Acre
Details
- Parcel number: 0984980000010
Construction
Type & style
- Home type: SingleFamily
- Architectural style: Ranch
- Property subtype: Single Family Residence
Materials
- Brick, Wood Siding
- Foundation: Slab
- Roof: Composition
Condition
- New construction: No
- Year built: 1968
Utilities & green energy
- Sewer: Public Sewer
- Water: Public
Green energy
- Energy efficient items: Thermostat
Community & HOA
Community
- Subdivision: South Acres Estates Sec 07
Location
- Region: Houston
Financial & listing details
- Price per square foot: $153/sqft
- Tax assessed value: $132,570
- Annual tax amount: $2,217
- Date on market: 7/8/2026
- Listing terms: Cash,Conventional,FHA,VA Loan
- Road surface type: Concrete, Curbs
Estimated market value
$212,300
$202,000 - $223,000
$1,715/mo
Price history
| Date | Event | Price |
|---|---|---|
| 10/12/2026 | Listing removed | $2,000$1/sqft |
Source:  HAR #88473969 Report a problem HAR #88473969 Report a problem | ||
| 9/1/2026 | Listed for rent | $2,000$1/sqft |
Source: HAR #88473969 Report a problem | ||
| 9/1/2026 | Listed for sale | $214,900$153/sqft |
Source:  HAR #79636863 Report a problem HAR #79636863 Report a problem | ||
| 8/5/2026 | Pending sale | $214,900$153/sqft |
Source: HAR #79636863 Report a problem | ||
| 7/27/2026 | Listing removed | $2,000$1/sqft |
Source: HAR #88473969 Report a problem | ||
| 7/8/2026 | Listed for rent | $2,000$1/sqft |
Source: HAR #88473969 Report a problem | ||
| 7/8/2026 | Price change | $214,900-8.6%$153/sqft |
Source: HAR #79636863 Report a problem | ||
| 6/8/2026 | Price change | $234,999-2.1%$167/sqft |
Source: HAR #71860811 Report a problem | ||
| 4/10/2026 | Price change | $239,999-2%$171/sqft |
Source: HAR #71860811 Report a problem | ||
| 3/17/2026 | Listed for sale | $244,999$175/sqft |
Source: HAR #71860811 Report a problem | ||
Public tax history
| Year | Property taxes | Tax assessment |
|---|---|---|
| 2025 | -- | $132,570 -12.8% |
| 2024 | -- | $151,961 |
| 2023 | -- | $151,961 +25.6% |
| 2022 | -- | $120,979 +17.2% |
| 2021 | -- | $103,235 +66.9% |
| 2020 | -- | $61,866 |
| 2019 | -- | $61,866 |
| 2018 | -- | $61,866 |
| 2017 | -- | $61,866 -0.1% |
| 2016 | -- | $61,933 |
| 2015 | $21 | $61,933 |
| 2014 | $21 | $61,933 |
| 2013 | -- | $61,933 |
| 2012 | -- | $61,933 |
| 2011 | -- | $61,933 |
| 2010 | -- | $61,933 |
| 2009 | -- | -- |
| 2008 | -- | $66,398 +0% |
| 2007 | -- | $66,385 +25.5% |
| 2006 | -- | $52,877 +10% |
| 2005 | -- | $48,070 +10% |
| 2004 | -- | $43,700 +9.8% |
| 2003 | -- | $39,800 |
| 2002 | -- | $39,800 +9.9% |
| 2001 | -- | $36,200 |
| 2000 | -- | $36,200 |
Find assessor info on the county website
Monthly payment
Est. payment
Payment breakdown
Explore the cost of this home by adjusting the details. Changes won't be saved.Climate risks
Neighborhood: South Acres - Crestmont Park
Nearby schools
Schools provided by the listing agent
- Elementary: Law Elementary School
- Middle: Thomas Middle School
- High: Worthing High School
Source: HAR. This data may not be complete. We recommend contacting the local school district to confirm school assignments for this home.


Similar homes
- $209,9004 bd2 ba1.3k sqft12611 S Coast Dr, Houston, TX 77047For Sale
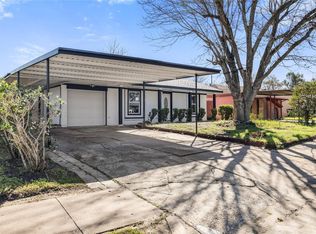 MLS ID #74000760, Shonna King, eXp Realty LLC. HAR
 - $210,0003 bd2 ba1.3k sqft10911 Murr Way, Houston, TX 77048For Sale
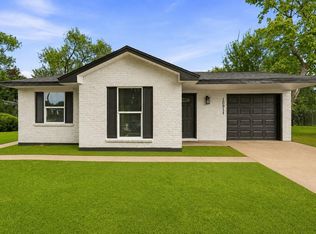 MLS ID #59356049, Melissa Alonzo, Levitate Real Estate. HAR
 - $225,0003 bd2 ba1.3k sqft12802 Murr Way, Houston, TX 77048For Sale
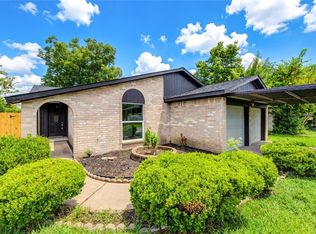 MLS ID #70118957, Julia Trevino Mendez, LPT Realty, LLC. HAR
 - $235,0003 bd2 ba1.2k sqft14411 Bryce Meadow Ln, Houston, TX 77047For Sale
 MLS ID #32603520, Christopher Fields, Insearch Properties. HAR
