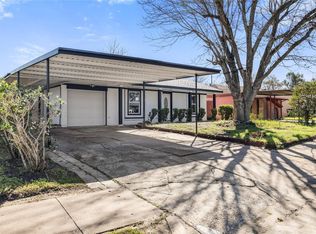
Prepare to fall in love with this stunning, move-in-ready 3-bedroom, 2-bath home where modern style meets everyday comfort. Thoughtfully renovated throughout, it features designer lighting, contemporary ceiling fans, and beautifully updated, spa-inspired bathrooms. The impressive open-concept kitchen boasts custom cabinetry, quartz countertops and a spacious walk-in pantry, and an inviting layout perfect for entertaining or everyday living. Step outside to a generous backyard with a beautiful wood deck, ideal for grilling, relaxing, or hosting family and friends. Located in an established neighborhood with convenient access to the Texas Medical Center, NRG Stadium, major highways, schools, shopping, and dining, this home offers the perfect blend of comfort, style, and convenience. Don't miss this exceptional opportunity—schedule your private showing today!
For sale
Price cut: $8K (8/4)
$211,900
4310 Jorns St, Houston, TX 77045
3beds
1,313sqft
Single Family Residence
Built in 1955
6,834 Square Feet Lot
$206,400 Zestimate®
$161/sqft
$-- HOA
What's special
Contemporary ceiling fansGenerous backyardBeautifully updated spa-inspired bathroomsQuartz countertopsDesigner lightingImpressive open-concept kitchenCustom cabinetry
- 28 days
- 517
- 77
Zillow last checked:
Listing updated:
Listed by:
Cesar Espinoza TREC #0497532 346-505-2894,
Equity Real Estate
Source: HAR,MLS#: 98699172
Facts & features
Interior
Bedrooms & bathrooms
- Bedrooms: 3
- Bathrooms: 2
- Full bathrooms: 1
- 1/2 bathrooms: 1
Primary bedroom
- Level: First
- Area: 154
- Dimensions: 14 x 11
Bedroom
- Level: First
- Area: 132
- Dimensions: 12 x 11
Bedroom
- Level: First
- Area: 126
- Dimensions: 14 x 9
Heating
- Natural Gas
Cooling
- Ceiling Fan(s), Electric
Appliances
- Included: Gas Oven, Microwave, Gas Range, Dishwasher
Features
- All Bedrooms Down, Primary Bed - 1st Floor, Walk-In Closet(s)
- Flooring: Vinyl
Interior area
- Total structure area: 1,313
- Total interior livable area: 1,313 sqft
Property
Parking
- Total spaces: 2
- Parking features: Attached
- Attached garage spaces: 2
Features
- Stories: 1
Lot
- Size: 6,834 Square Feet
- Features: Subdivided, 0 Up To 1/4 Acre
Details
- Parcel number: 0892770000017
Construction
Type & style
- Home type: SingleFamily
- Architectural style: Ranch
- Property subtype: Single Family Residence
Materials
- Brick, Cement Siding, Vinyl Siding
- Foundation: Slab
- Roof: Composition
Condition
- New construction: No
- Year built: 1955
Utilities & green energy
- Sewer: Public Sewer
- Water: Public
Community & HOA
Community
- Subdivision: Pamela Heights Sec 02
Location
- Region: Houston
Financial & listing details
- Price per square foot: $161/sqft
- Tax assessed value: $183,716
- Annual tax amount: $3,437
- Date on market: 9/8/2026
- Listing terms: Cash,Conventional,FHA,VA Loan
Estimated market value
$206,400
$196,000 - $217,000
$1,719/mo
Price history
| Date | Event | Price |
|---|---|---|
| 9/6/2026 | Listed for sale | $211,900$161/sqft |
Source:  HAR #38992325 Report a problem HAR #38992325 Report a problem | ||
| 8/31/2026 | Pending sale | $211,900$161/sqft |
Source: HAR #38992325 Report a problem | ||
| 8/4/2026 | Price change | $211,900-3.6%$161/sqft |
Source: HAR #38992325 Report a problem | ||
| 7/3/2026 | Listed for sale | $219,900-6.4%$167/sqft |
Source: HAR #31820958 Report a problem | ||
| 7/2/2026 | Listing removed | $235,000$179/sqft |
Source: HAR #35790743 Report a problem | ||
| 6/11/2026 | Listed for sale | $235,000$179/sqft |
Source: HAR #35790743 Report a problem | ||
| 5/13/2026 | Pending sale | $235,000$179/sqft |
Source: HAR #35790743 Report a problem | ||
| 5/1/2026 | Listed for sale | $235,000+4.4%$179/sqft |
Source: HAR #35790743 Report a problem | ||
| 4/13/2026 | Listing removed | $225,000$171/sqft |
Source: HAR #42943518 Report a problem | ||
| 4/5/2026 | Listed for sale | $225,000$171/sqft |
Source: HAR #42943518 Report a problem | ||
| 3/27/2026 | Pending sale | $225,000$171/sqft |
Source: HAR #42943518 Report a problem | ||
| 3/12/2026 | Price change | $225,000-2.2%$171/sqft |
Source: HAR #42943518 Report a problem | ||
| 2/11/2026 | Price change | $229,999-2.1%$175/sqft |
Source: HAR #42943518 Report a problem | ||
| 1/21/2026 | Price change | $234,999-2.5%$179/sqft |
Source: HAR #75002986 Report a problem | ||
| 11/18/2025 | Price change | $240,999-2%$184/sqft |
Source: HAR #75002986 Report a problem | ||
| 10/21/2025 | Price change | $245,999-1.6%$187/sqft |
Source: HAR #75002986 Report a problem | ||
| 9/5/2025 | Listed for sale | $249,999$190/sqft |
Source: HAR #75002986 Report a problem | ||
| 8/20/2025 | Pending sale | $249,999$190/sqft |
Source: HAR #75002986 Report a problem | ||
| 7/29/2025 | Price change | $249,999-3.7%$190/sqft |
Source: HAR #75002986 Report a problem | ||
| 7/22/2025 | Listed for sale | $259,500$198/sqft |
Source: HAR #75002986 Report a problem | ||
Public tax history
| Year | Property taxes | Tax assessment |
|---|---|---|
| 2025 | -- | $183,716 +7.7% |
| 2024 | -- | $170,598 +2.8% |
| 2023 | -- | $165,987 +10% |
| 2022 | $126 | $150,898 +22.7% |
| 2021 | -- | $122,961 +11.7% |
| 2020 | $126 | $110,044 +15.5% |
| 2019 | $126 | $95,294 +14.1% |
| 2018 | $126 | $83,536 |
| 2017 | $126 | $83,536 +4.4% |
| 2016 | $126 -21% | $80,025 +16.5% |
| 2015 | $159 | $68,663 +23.7% |
| 2014 | $159 | $55,489 +12.7% |
| 2013 | -- | $49,220 -26.1% |
| 2012 | -- | $66,613 |
| 2011 | -- | $66,613 |
| 2010 | -- | $66,613 -22.5% |
| 2009 | -- | $85,988 |
| 2008 | -- | $85,988 |
| 2007 | -- | $85,988 +7.7% |
| 2006 | -- | $79,854 +2.1% |
| 2005 | -- | $78,210 +10% |
| 2004 | -- | $71,100 +9.9% |
| 2003 | -- | $64,700 +9.8% |
| 2002 | -- | $58,900 +9.9% |
| 2001 | -- | $53,600 +13.3% |
| 2000 | -- | $47,300 |
Find assessor info on the county website
Monthly payment
Est. payment
Payment breakdown
Explore the cost of this home by adjusting the details. Changes won't be saved.Climate risks
Neighborhood: Central Southwest
Nearby schools
Schools provided by the listing agent
- Elementary: Hobby Elementary School
- Middle: Lawson Middle School
- High: Madison High School (Houston)
Source: HAR. This data may not be complete. We recommend contacting the local school district to confirm school assignments for this home.
Similar homes
- $235,9004 bd2 ba1.5k sqft4110 Brookston St, Houston, TX 77045For Sale
 MLS ID #38321720, Ivan Tello, Texas Legacy Properties. HAR
 - $209,9904 bd2 ba1.3k sqft12611 S Coast Dr, Houston, TX 77047For Sale
 MLS ID #90694141, Shonna King, eXp Realty LLC. HAR
 - $189,0003 bd2 ba1.3k sqft5739 Waterford Dr, Houston, TX 77033For Sale
 MLS ID #53328719, Giancarlo Yacarine, Keller Williams Realty Metropolitan. HAR
 - $235,0003 bd2 ba1.3k sqft15414 Bow Ln, Houston, TX 77053For Sale
 MLS ID #96718030, Danielle Bilumbu Leach, DBK Real Estate. HAR
