This single-family home features a brick exterior and a functional layout with tile flooring throughout the main living areas and wooden laminate flooring in the bedrooms. The living room includes a fireplace, while the dining area offers abundant natural light. The kitchen is equipped with a double sink, stainless steel refrigerator, and gas range. The main bathroom features a double vanity with a tub and shower combination. Outside, the privately fenced yard provides a grassy area for additional outdoor space.
For sale
Price cut: $15K (10/1)
$225,000
11203 Sagehill Dr, Houston, TX 77089
3beds
1,766sqft
Single Family Residence
Built in 1965
9,417 Square Feet Lot
$221,900 Zestimate®
$127/sqft
$5/mo HOA
What's special
Brick exteriorStainless steel refrigeratorPrivately fenced yardGas rangeFunctional layout
- 46 days
- 392
- 72
Zillow last checked:
Listing updated:
Listed by:
Travis Ford TREC #0763709 940-632-8728,
Orchard Brokerage,
Oscar Romero Jr TREC #0791814 346-521-2956,
Orchard Brokerage
Source: HAR,MLS#: 84811245
Facts & features
Interior
Bedrooms & bathrooms
- Bedrooms: 3
- Bathrooms: 2
- Full bathrooms: 1
- 1/2 bathrooms: 1
Primary bedroom
- Level: First
- Area: 180
- Dimensions: 15x12
Bedroom
- Level: First
- Area: 120
- Dimensions: 12x10
Bedroom
- Level: First
- Area: 120
- Dimensions: 12x10
Other
- Level: First
- Area: 90
- Dimensions: 9x10
Dining room
- Level: First
- Area: 90
- Dimensions: 10x9
Kitchen
- Level: First
- Area: 110
- Dimensions: 11x10
Living room
- Level: First
- Area: 272
- Dimensions: 17x16
Primary bath
- Level: First
- Area: 72
- Dimensions: 9x8
Heating
- Natural Gas
Cooling
- Ceiling Fan(s), Electric
Appliances
- Included: Refrigerator, Gas Oven, Microwave, Gas Range, Dishwasher
- Laundry: Electric Dryer Hookup, Washer Hookup
Features
- Flooring: Laminate, Tile
- Windows: Window Coverings
- Number of fireplaces: 1
- Fireplace features: Wood Burning
Interior area
- Total structure area: 1,766
- Total interior livable area: 1,766 sqft
Property
Parking
- Total spaces: 2
- Parking features: Attached
- Attached garage spaces: 2
Features
- Stories: 1
- Exterior features: Back Green Space
- Fencing: Back Yard
Lot
- Size: 9,417 Square Feet
- Features: Back Yard, Corner Lot, Subdivided, 0 Up To 1/4 Acre
Details
- Parcel number: 0985230000039
Construction
Type & style
- Home type: SingleFamily
- Architectural style: Traditional
- Property subtype: Single Family Residence
Materials
- Brick
- Foundation: Slab
- Roof: Composition
Condition
- New construction: No
- Year built: 1965
Utilities & green energy
- Sewer: Public Sewer
- Water: Public
Community & HOA
Community
- Subdivision: Sagemont Sec 06
HOA
- Has HOA: Yes
- HOA fee: $55 annually
Location
- Region: Houston
Financial & listing details
- Price per square foot: $127/sqft
- Tax assessed value: $195,200
- Annual tax amount: $4,716
- Date on market: 9/3/2026
- Listing terms: Cash,Conventional,FHA,VA Loan
- Ownership: Full Ownership
- Road surface type: Asphalt
Estimated market value
$221,900
$211,000 - $233,000
$1,977/mo
Price history
| Date | Event | Price |
|---|---|---|
| 10/1/2026 | Price change | $225,000-6.3%$127/sqft |
Source:  HAR #84811245 Report a problem HAR #84811245 Report a problem | ||
| 9/3/2026 | Listed for sale | $240,000$136/sqft |
Source: HAR #84811245 Report a problem | ||
| 6/18/2026 | Listing removed | $1,900$1/sqft |
Source: Zillow Rentals Report a problem | ||
| 6/10/2026 | Listed for rent | $1,900+10.1%$1/sqft |
Source: Zillow Rentals Report a problem | ||
| 5/20/2024 | Listing removed | -- |
Source:  HAR #70688068 Report a problem HAR #70688068 Report a problem | ||
| 5/15/2024 | Listed for rent | $1,725$1/sqft |
Source: HAR #70688068 Report a problem | ||
| 5/14/2024 | Listing removed | -- |
Source: Zillow Rentals Report a problem | ||
| 5/2/2024 | Listed for rent | $1,725+23.7%$1/sqft |
Source: Zillow Rentals Report a problem | ||
| 3/24/2018 | Listing removed | $1,395$1/sqft |
Source: KI PROPERTIES #56514082 Report a problem | ||
| 3/5/2018 | Listed for rent | $1,395+5.3%$1/sqft |
Source: KI PROPERTIES #56514082 Report a problem | ||
| 10/11/2016 | Listing removed | $1,325+10.9%$1/sqft |
Source: KI PROPERTIES #9305487 Report a problem | ||
| 8/21/2014 | Listing removed | $1,195$1/sqft |
Source: Riviera Realty Group #26224034 Report a problem | ||
| 8/17/2014 | Listed for rent | $1,195$1/sqft |
Source: Riviera Realty Group #26224034 Report a problem | ||
Public tax history
| Year | Property taxes | Tax assessment |
|---|---|---|
| 2025 | $2,483 +21.9% | $195,200 +22.9% |
| 2024 | $2,037 -14.5% | $158,802 -20% |
| 2023 | $2,383 +15.5% | $198,500 +17.8% |
| 2022 | $2,063 | $168,447 +8.7% |
| 2021 | -- | $154,898 +1.7% |
| 2020 | -- | $152,249 +21.8% |
| 2019 | $1,703 -54.9% | $124,987 +6.9% |
| 2018 | $3,776 | $116,969 -10.7% |
| 2017 | $3,776 +19.2% | $131,000 +1.7% |
| 2016 | $3,167 +137% | $128,851 +8.1% |
| 2015 | $1,337 | $119,181 +17.2% |
| 2014 | $1,337 | $101,708 |
| 2013 | -- | $101,708 |
| 2012 | -- | $101,708 |
| 2011 | -- | $101,708 |
| 2010 | -- | $101,708 |
| 2009 | -- | $101,708 -8.6% |
| 2007 | -- | $111,316 -1.9% |
| 2006 | -- | $113,421 +11.2% |
| 2005 | -- | $102,000 |
| 2004 | -- | $102,000 +3% |
| 2003 | -- | $99,000 +14.3% |
| 2001 | -- | $86,600 +9.9% |
| 2000 | -- | $78,800 |
Find assessor info on the county website
Monthly payment
Est. payment
Payment breakdown
Explore the cost of this home by adjusting the details. Changes won't be saved.Climate risks
Neighborhood: South Belt - Ellington
Nearby schools
Schools provided by the listing agent
- Elementary: Stuchbery Elementary School
- Middle: Melillo Middle School
- High: Dobie High School
Source: HAR. This data may not be complete. We recommend contacting the local school district to confirm school assignments for this home.

Similar homes
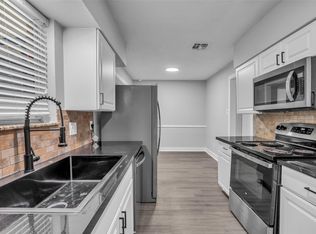
- $245,0003 bd2 ba1.9k sqft12331 Flushing Meadows Dr, Houston, TX 77089For Sale
 MLS ID #15310629, David Outlaw, Real Broker, LLC. HAR
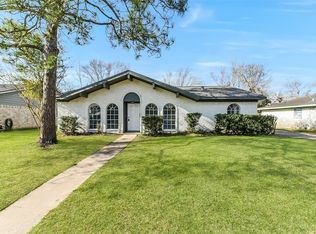
 - $259,0003 bd2 ba1.8k sqft11022 Sageberry Dr, Houston, TX 77089For Sale
 MLS ID #6572704, Kristin Zadow, eXp Realty LLC. HAR
 - $255,0003 bd2 ba1.9k sqft10602 Sagewind Dr, Houston, TX 77089For Sale
 MLS ID #61135776, Connie Nguyen, Houston Met Group. HAR
 - $279,5004 bd2 ba1.8k sqft11314 Sageview Dr, Houston, TX 77089For Sale
 MLS ID #25630946, LaWanda Lendsey, Houston Home Realty Group, LLC. HAR
