Discover single-story living at 12519 Orleans Street in Houston's Riviera East community. This 4-bedroom, 2-bath home offers approximately 1,451 square feet and an attached two-car garage on an approximately 6,600-square-foot lot. A fireplace anchors the living area, while high ceilings and neutral tones create an inviting backdrop for your personal style. Tile flooring continues through the living and dining spaces for a cohesive look. The kitchen features a gas range, with nearby dining space for everyday meals or entertaining. All four bedrooms are located on one level, offering flexibility for furnishings and everyday use. Step outside to a covered patio overlooking a spacious backyard with room for outdoor seating, gardening, or your own personal touches. With access to I-10 and Beltway 8, this location connects you to shopping, dining, and destinations throughout the Houston area. Explore the layout, outdoor space, and possibilities this home offers. Schedule your showing today!
For sale
$245,000
12519 Orleans St, Houston, TX 77015
4beds
1,451sqft
Single Family Residence
Built in 1980
6,599 Square Feet Lot
$239,200 Zestimate®
$169/sqft
$23/mo HOA
What's special
High ceilingsAttached two-car garageCovered patio
- 29 days
- 133
- 11
Zillow last checked:
Listing updated:
Listed by:
Ruth Lopez Hernandez TREC #0755103 346-370-9428,
Texas United Realty
Source: HAR,MLS#: 95247361
Facts & features
Interior
Bedrooms & bathrooms
- Bedrooms: 4
- Bathrooms: 2
- Full bathrooms: 2
Primary bedroom
- Level: First
- Area: 256
- Dimensions: 16X16
Bedroom
- Level: First
- Area: 144
- Dimensions: 12X12
Bedroom
- Level: First
- Area: 100
- Dimensions: 10X10
Bedroom
- Level: First
- Area: 144
- Dimensions: 12X12
Heating
- Natural Gas
Cooling
- Electric
Appliances
- Included: Gas Oven, Microwave, Gas Range
Features
- Flooring: Carpet, Tile
- Number of fireplaces: 1
- Fireplace features: Wood Burning
Interior area
- Total structure area: 1,451
- Total interior livable area: 1,451 sqft
Property
Parking
- Total spaces: 2
- Parking features: Attached
- Attached garage spaces: 2
Features
- Stories: 1
- Fencing: Back Yard
Lot
- Size: 6,599 Square Feet
- Features: Subdivided, 0 Up To 1/4 Acre
Details
- Parcel number: 1146910080007
Construction
Type & style
- Home type: SingleFamily
- Architectural style: Traditional
- Property subtype: Single Family Residence
Materials
- Brick
- Foundation: Slab
- Roof: Composition
Condition
- New construction: No
- Year built: 1980
Utilities & green energy
- Water: Water District
Community & HOA
Community
- Subdivision: Riviera East Sec 04
HOA
- Has HOA: Yes
- HOA fee: $280 annually
Location
- Region: Houston
Financial & listing details
- Price per square foot: $169/sqft
- Tax assessed value: $190,127
- Annual tax amount: $5,159
- Date on market: 10/16/2026
- Listing terms: Cash,Conventional,FHA,Owner Will Carry,VA Loan
- Ownership: Full Ownership
- Road surface type: Concrete
Estimated market value
$239,200
$227,000 - $251,000
$1,863/mo
Price history
| Date | Event | Price |
|---|---|---|
| 10/16/2026 | Listed for sale | $245,000+6.5%$169/sqft |
Source:  HAR #95247361 Report a problem | ||
| 11/15/2025 | Listing removed | $230,000$159/sqft |
Source: HAR #58995559 Report a problem | ||
| 10/14/2025 | Listing removed | $1,900$1/sqft |
Source: Zillow Rentals Report a problem | ||
| 10/11/2025 | Pending sale | $230,000$159/sqft |
Source: HAR #58995559 Report a problem | ||
| 9/16/2025 | Listed for sale | $230,000$159/sqft |
Source: HAR #58995559 Report a problem | ||
| 9/15/2025 | Listed for rent | $1,900$1/sqft |
Source: Zillow Rentals Report a problem | ||
Public tax history
| Year | Property taxes | Tax assessment |
|---|---|---|
| 2025 | $1,642 -0.4% | $190,127 -2.7% |
| 2024 | $1,648 +10.8% | $195,334 |
| 2023 | $1,487 +1.6% | $195,334 +2.9% |
| 2022 | $1,463 | $189,771 +21.1% |
| 2021 | -- | $156,743 +18.8% |
| 2020 | $89 +34.3% | $131,916 +7.5% |
| 2019 | $66 -92.8% | $122,735 +20.4% |
| 2018 | $918 | $101,904 |
| 2017 | $918 -52.2% | $101,904 +8.2% |
| 2016 | $1,923 +6.2% | $94,199 +7.2% |
| 2015 | $1,811 | $87,899 +5.3% |
| 2014 | $1,811 | $83,503 +8.4% |
| 2013 | -- | $77,041 |
| 2012 | -- | $77,041 -15.2% |
| 2011 | -- | $90,858 |
| 2010 | -- | $90,858 |
| 2009 | -- | $90,858 -5.9% |
| 2007 | -- | $96,525 +1.5% |
| 2006 | -- | $95,095 +8.8% |
| 2005 | -- | $87,400 |
| 2004 | -- | $87,400 +1% |
| 2003 | -- | $86,500 +9.1% |
| 2002 | -- | $79,300 +10% |
| 2001 | -- | $72,100 +20% |
| 2000 | -- | $60,100 |
Find assessor info on the county website
Monthly payment
Est. payment
Payment breakdown
Explore the cost of this home by adjusting the details. Changes won't be saved.Climate risks
Neighborhood: 77015
Nearby schools
Schools provided by the listing agent
- Elementary: Normandy Crossing Elementary School
- Middle: Cunningham Middle School (Galena Park)
- High: North Shore Senior High School
Source: HAR. This data may not be complete. We recommend contacting the local school district to confirm school assignments for this home.

Similar homes
- $272,9004 bd4 ba1.8k sqft12803 Louisville St, Houston, TX 77015For Sale
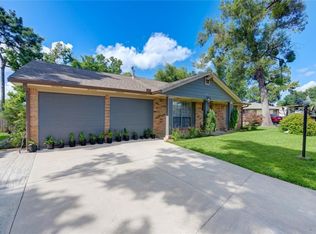 MLS ID #39811549, Joseline Vana, Realm Real Estate Professionals - Katy. HAR
- $287,9993 bd2 ba1.8k sqft12738 Eastbrook Dr, Houston, TX 77013For Sale
 MLS ID #43177727, Nancy Garza, NB Elite Realty. HAR
- $200,0003 bd2 ba1.4k sqft910 Centerwood Dr, Houston, TX 77013For Sale
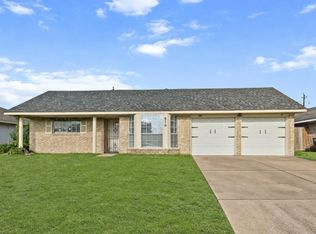 MLS ID #41537651, Jamie McMartin, Compass RE Texas, LLC - West Houston. HAR
- $244,9993 bd2 ba1.4k sqft10423 Sageburrow Dr, Houston, TX 77089For Sale
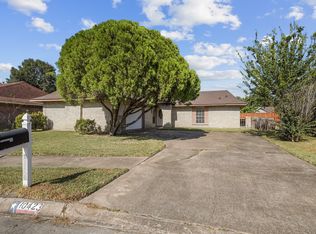 MLS ID #26487948, Sheila McCoy, Shaw Real Estate. HAR
