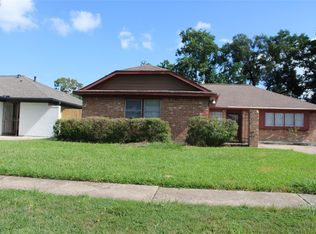
Beautifully maintained East Houston home on spacious corner lot - pride of ownership shows.
Welcome to 12738 Eastbrook Dr, a charming and well-cared-for 3-bedroom, 2-bathroom home offering
comfort, space, and exceptional curb appeal. This inviting property reflects true pride of ownership and
has been lovingly maintained by the owners.
Located on a large corner lot, this home features an attractive exterior, mature landscaping, and a welcoming
front porch. Inside, you will find a comfortable layout with spacious living areas, a functional kitchen, and
plenty of room for family gatherings and entertaining.
For sale
Price cut: $10K (9/7)
$279,000
12738 Eastbrook Dr, Houston, TX 77013
3beds
1,804sqft
Single Family Residence
Built in 1965
10,497 Square Feet Lot
$-- Zestimate®
$155/sqft
$-- HOA
What's special
Comfortable layoutSpacious corner lotExceptional curb appealFunctional kitchenMature landscapingAttractive exterior
- 34 days
- 150
- 3
Zillow last checked:
Listing updated:
Listed by:
Michael Greiner TREC #0588268 713-683-0054,
My Castle Realty
Source: HAR,MLS#: 24540352
Facts & features
Interior
Bedrooms & bathrooms
- Bedrooms: 3
- Bathrooms: 2
- Full bathrooms: 2
Primary bedroom
- Level: First
- Area: 154
- Dimensions: 14 x 11
Bedroom
- Level: First
- Area: 121
- Dimensions: 11 x 11
Bedroom
- Level: First
- Area: 143
- Dimensions: 13 x 11
Dining room
- Level: First
- Area: 99
- Dimensions: 11 x 9
Other
- Level: First
- Area: 209
- Dimensions: 19 x 11
Kitchen
- Level: First
- Area: 156
- Dimensions: 13 x 12
Living room
- Level: First
- Area: 306
- Dimensions: 18 x 17
Heating
- Natural Gas
Cooling
- Ceiling Fan(s), Electric
Appliances
- Included: Refrigerator, Freestanding Oven, Gas Oven, Microwave, Free-Standing Range, Gas Range, Dishwasher
- Laundry: Electric Dryer Hookup, Gas Dryer Hookup, Washer Hookup
Features
- All Bedrooms Down, Primary Bed - 1st Floor
- Flooring: Laminate, Wood
- Number of fireplaces: 1
- Fireplace features: Wood Burning
Interior area
- Total structure area: 1,804
- Total interior livable area: 1,804 sqft
Property
Parking
- Total spaces: 2
- Parking features: Attached
- Attached garage spaces: 2
Features
- Stories: 1
Lot
- Size: 10,497 Square Feet
- Features: Corner Lot, Subdivided, 1/4 Up to 1/2 Acre
Details
- Parcel number: 0940670000010
Construction
Type & style
- Home type: SingleFamily
- Architectural style: Ranch
- Property subtype: Single Family Residence
Materials
- Brick
- Foundation: Slab
- Roof: Composition
Condition
- New construction: No
- Year built: 1965
Utilities & green energy
- Sewer: Public Sewer
- Water: Public
Green energy
- Energy efficient items: Thermostat
Community & HOA
Community
- Subdivision: Shady Brook
Location
- Region: Houston
Financial & listing details
- Price per square foot: $155/sqft
- Tax assessed value: $215,757
- Annual tax amount: $4,585
- Date on market: 8/6/2026
- Listing terms: Cash,Conventional,FHA
Estimated market value
Not available
Estimated sales range
Not available
$2,160/mo
Price history
| Date | Event | Price |
|---|---|---|
| 9/7/2026 | Price change | $279,000-3.5%$155/sqft |
Source:  HAR #24540352 Report a problem HAR #24540352 Report a problem | ||
| 9/3/2026 | Pending sale | $289,000$160/sqft |
Source: HAR #24540352 Report a problem | ||
| 8/6/2026 | Listed for sale | $289,000$160/sqft |
Source: HAR #24540352 Report a problem | ||
| 5/20/2021 | Listing removed | -- |
Source: Zillow Rental Manager Report a problem | ||
| 5/6/2021 | Price change | $1,600-5.9%$1/sqft |
Source: Zillow Rental Manager Report a problem | ||
| 3/29/2021 | Listed for rent | $1,700+6.3%$1/sqft |
Source: Zillow Rental Manager Report a problem | ||
| 4/10/2019 | Listing removed | $1,600$1/sqft |
Source: Walzel Properties #71780554 Report a problem | ||
| 2/20/2019 | Listed for rent | $1,600$1/sqft |
Source: Owner Report a problem | ||
| 6/8/2009 | Sold | -- |
Source: Public Record Report a problem | ||
Public tax history
| Year | Property taxes | Tax assessment |
|---|---|---|
| 2025 | $4,585 +18.2% | $215,757 +16.4% |
| 2024 | $3,879 -9% | $185,376 -12.4% |
| 2023 | $4,263 +9% | $211,580 +19.1% |
| 2022 | $3,911 | $177,607 +26.6% |
| 2021 | -- | $140,305 |
| 2020 | $3,366 +13% | $140,305 +14% |
| 2019 | $2,979 +7.1% | $123,026 +11.8% |
| 2018 | $2,781 | $110,064 |
| 2017 | $2,781 +26.5% | $110,064 +26.7% |
| 2016 | $2,197 -1.6% | $86,898 |
| 2015 | $2,234 | $86,898 |
| 2014 | $2,234 | $86,898 |
| 2013 | -- | $86,898 +4.1% |
| 2012 | -- | $83,477 |
| 2011 | -- | $83,477 |
| 2010 | -- | $83,477 |
| 2009 | -- | $83,477 -30.2% |
| 2007 | -- | $119,527 +17.2% |
| 2006 | -- | $102,000 -19.5% |
| 2005 | -- | $126,691 +14.3% |
| 2004 | -- | $110,800 +9.3% |
| 2003 | -- | $101,400 +10% |
| 2002 | -- | $92,200 +0.1% |
| 2001 | -- | $92,100 +9.9% |
| 2000 | -- | $83,800 |
Find assessor info on the county website
Monthly payment
Est. payment
Payment breakdown
Explore the cost of this home by adjusting the details. Changes won't be saved.Climate risks
Neighborhood: Northshore
Nearby schools
Schools provided by the listing agent
- Elementary: Robinson Elementary School (Houston)
- Middle: Holland Middle School (Houston)
- High: Furr High School
Source: HAR. This data may not be complete. We recommend contacting the local school district to confirm school assignments for this home.

Similar homes
- $235,0003 bd3 ba1.5k sqft11015 Fleming Dr, Houston, TX 77013For Sale
 MLS ID #8109317, Erica Sarmasag, RA Brokers. HAR
 - $275,0003 bd2 ba2.5k sqft3704 Cork Dr, Houston, TX 77047For Sale
 MLS ID #67737039, Autumn Osborne, Houston Borne Realty Group. HAR
 - $198,9004 bd2 ba1.4k sqft13819 Crosshaven Dr, Houston, TX 77015For Sale
 MLS ID #40244020, Ginger Bishop, REALM Real Estate Professionals - West Houston. HAR
 - $235,0004 bd2 ba2k sqft7406 Saint Louis St, Houston, TX 77028For Sale
 MLS ID #69611636, Cynthia Chang, Walzel Properties - Katy. HAR
