Ready to fall in love with your new home?!
Location, community, comfort, and relaxation—this beautiful home truly has it all nestled in the desirable Indian Shores community.
Lake lovers, take note! Residents enjoy community access to Lake Houston, including a convenient community boat ramp—perfect for boating, fishing, relaxing by the water, and enjoying those beautiful Texas sunsets. Inside, you’ll find 3 bedrooms, 2 bathrooms, a dedicated office, formal dining room, breakfast area, and a spacious family room with plenty of room for gathering and entertaining. The kitchen offers plenty of functionality with ample cabinetry, soft-close cabinets and drawers, a breakfast bar, gas range, and a spacious walk-in pantry—a feature you’ll quickly appreciate for keeping everything organized and easily accessible.
Recent improvements by the current owner include a whole-home generator and an updated patio/outdoor living area to entertain, and enjoy the backyard.
For sale
$294,900
20906 Flaming Arrow Trl, Crosby, TX 77532
3beds
1,814sqft
Single Family Residence
Built in 1970
0.32 Acres Lot
$289,900 Zestimate®
$163/sqft
$33/mo HOA
What's special
- 17 days
- 118
- 19
Likely to sell faster than
Zillow last checked:
Listing updated:
Listed by:
Brittany Dickerson TREC #0808092 713-391-6236,
JLA Realty
Source: HAR,MLS#: 97833761
Facts & features
Interior
Bedrooms & bathrooms
- Bedrooms: 3
- Bathrooms: 2
- Full bathrooms: 2
Primary bedroom
- Level: First
- Area: 224
- Dimensions: 16x14
Bedroom
- Level: First
- Area: 120
- Dimensions: 12x10
Bedroom
- Level: First
- Area: 132
- Dimensions: 12x11
Living room
- Level: First
- Area: 308
- Dimensions: 22x14
Heating
- Natural Gas
Cooling
- Ceiling Fan(s), Electric
Appliances
- Included: Gas Oven, Microwave, Gas Cooktop, Dishwasher
Features
- All Bedrooms Down
- Flooring: Laminate, Tile
- Windows: Insulated/Low-E windows
- Number of fireplaces: 1
- Fireplace features: Gas
Interior area
- Total structure area: 1,814
- Total interior livable area: 1,814 sqft
Property
Parking
- Total spaces: 2
- Parking features: Attached, Garage Door Opener
- Attached garage spaces: 2
Features
- Stories: 1
Lot
- Size: 0.32 Acres
- Features: Near Golf Course, Subdivided, 1/4 Up to 1/2 Acre
Details
- Parcel number: 0993220000018
Construction
Type & style
- Home type: SingleFamily
- Architectural style: Traditional
- Property subtype: Single Family Residence
Materials
- Batts Insulation, Brick
- Foundation: Slab
- Roof: Composition
Condition
- New construction: No
- Year built: 1970
Utilities & green energy
- Sewer: Public Sewer
- Water: Public
Green energy
- Energy efficient items: Attic Vents, Thermostat
Community & HOA
Community
- Subdivision: Indian Shores Sec 04
HOA
- Has HOA: Yes
- HOA fee: $100 quarterly
Location
- Region: Crosby
Financial & listing details
- Price per square foot: $163/sqft
- Tax assessed value: $236,714
- Annual tax amount: $5,845
- Date on market: 10/8/2026
- Listing terms: Cash,Conventional,FHA,Investor,VA Loan
Estimated market value
$289,900
$275,000 - $304,000
$2,070/mo
Price history
| Date | Event | Price |
|---|---|---|
| 10/9/2026 | Listed for sale | $294,900+13.4%$163/sqft |
Source:  HAR #97833761 Report a problem HAR #97833761 Report a problem | ||
| 7/7/2022 | Listing removed | -- |
Source: HAR #91592928 Report a problem | ||
| 6/10/2022 | Pending sale | $260,000$143/sqft |
Source: HAR #91592928 Report a problem | ||
| 6/7/2022 | Listed for sale | $260,000+100.2%$143/sqft |
Source: HAR #91592928 Report a problem | ||
| 10/4/2017 | Listing removed | $129,900$72/sqft |
Source: Texcom Realty, Inc #86335151 Report a problem | ||
| 8/18/2017 | Pending sale | $129,900$72/sqft |
Source: Texcom Realty, Inc #86335151 Report a problem | ||
| 8/16/2017 | Listed for sale | $129,900$72/sqft |
Source: Texcom Realty, Inc #86335151 Report a problem | ||
Public tax history
| Year | Property taxes | Tax assessment |
|---|---|---|
| 2025 | $1,428 +2.8% | $236,714 |
| 2024 | $1,389 | $236,714 -17.6% |
| 2023 | -- | $287,432 +56.7% |
| 2022 | $1,166 | $183,406 +10.5% |
| 2021 | -- | $165,959 +9.4% |
| 2020 | $1,069 +5.6% | $151,759 +7.5% |
| 2019 | $1,012 +88.9% | $141,181 +18.9% |
| 2018 | $536 | $118,708 |
| 2017 | $536 +17.4% | $118,708 |
| 2016 | $456 -0.3% | $118,708 +8.2% |
| 2015 | $458 | $109,707 +23.3% |
| 2014 | $458 | $88,972 |
| 2013 | -- | $88,972 |
| 2012 | -- | $88,972 -5.7% |
| 2011 | -- | $94,361 |
| 2010 | -- | $94,361 |
| 2009 | -- | $94,361 -10% |
| 2008 | -- | $104,848 |
| 2007 | -- | $104,848 +3.9% |
| 2006 | -- | $100,871 +3.8% |
| 2005 | -- | $97,200 +0.8% |
| 2004 | -- | $96,400 +9.9% |
| 2003 | -- | $87,700 +9.9% |
| 2002 | -- | $79,800 +9.9% |
| 2001 | -- | $72,600 +10% |
| 2000 | -- | $66,000 |
Find assessor info on the county website
Monthly payment
Est. payment
Payment breakdown
Explore the cost of this home by adjusting the details. Changes won't be saved.Climate risks
Neighborhood: Indian Shores
Nearby schools
Schools provided by the listing agent
- Elementary: Huffman Elementary School (Huffman)
- Middle: Huffman Middle School
- High: Hargrave High School
Source: HAR. This data may not be complete. We recommend contacting the local school district to confirm school assignments for this home.


Similar homes
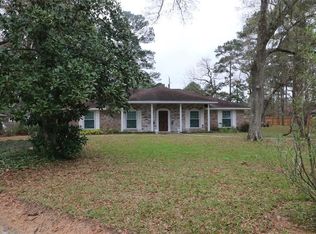
- $320,0003 bd2 ba2.5k sqft2103 White Feather Trl, Crosby, TX 77532For Sale
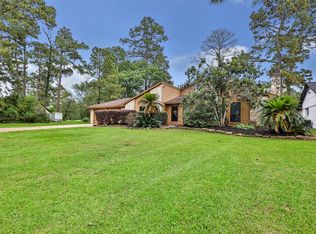 MLS ID #22268148, Kayla Verret, JLA Realty. HAR
 - $270,0003 bd2 ba1.8k sqft3130 Lake Breeze Ln, Crosby, TX 77532For Sale
 MLS ID #38940206, Charlene Findley, Boom Real Estate. HAR
 - $--4 bd2 ba2.1k sqft19515 Shady Cove Ln, Humble, TX 77346Auction
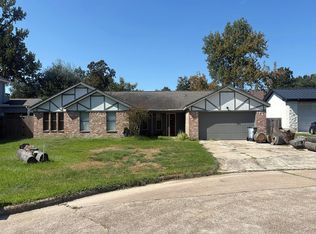 Auction.com 2
 - $259,0003 bd3 ba1.5k sqft17703 Typhoon Way, Crosby, TX 77532For Sale
 MLS ID #48808044, Kimberly Scott, JLA Realty. HAR
