Move in ready home - a found treasure! Fresh interior neutral paint, custom tile flooring sure to please! Open floor plan-living room with vaulted ceiling & stone fireplace with hearth. Two patio doors for clear view and access to the yard and wooded easement. Formal dining room offers flexible space. Newer Shaker cabinets with quartz countertops throughout home. Private hall to bedrooms with primary suite at back with vaulted ceiling & crown molding. Patio door to deck from the dressing room. 2 bedrooms and updated hall bath. Garage conversion with heated and cooled laundry room, office space with secure exterior side door with sidewalk access. Remaining workshop/storage is accessible from office or exterior garage door. Room sizes approximate; please measure if important. Recent kitchen and bathroom cabinets and dishwasher. House is completely in Zone X flood plain. Humble Schools/Atascocita High. Near Lake Houston. Enjoy shopping, dining and activities in vibrant Atascocita!
For sale
Price cut: $10K (11/19)
$215,000
19603 Swiftbrook Dr, Humble, TX 77346
3beds
1,728sqft
Single Family Residence
Built in 1978
0.5 Acres Lot
$211,800 Zestimate®
$124/sqft
$30/mo HOA
What's special
Stone fireplace with hearthOpen floor planUpdated hall bathCustom tile flooringPrivate hall to bedroomsYard and wooded easementFresh interior neutral paint
- 35 days
- 781
- 163
Zillow last checked:
Listing updated:
Listed by:
Marleah Rodriquez TREC #0492341 713-553-7253,
Berkshire Hathaway HomeServices Premier Properties
Source: HAR,MLS#: 44990311
Facts & features
Interior
Bedrooms & bathrooms
- Bedrooms: 3
- Bathrooms: 2
- Full bathrooms: 2
Primary bedroom
- Level: First
- Area: 180
- Dimensions: 12x15
Bedroom
- Level: First
- Area: 110
- Dimensions: 10x11
Bedroom
- Level: First
- Area: 121
- Dimensions: 11x11
Dining room
- Level: First
Other
- Level: First
Kitchen
- Level: First
Living room
- Level: First
Heating
- Natural Gas
Cooling
- Electric
Appliances
- Included: Disposal, Gas Oven, Gas Range, Dishwasher
- Laundry: Electric Dryer Hookup, Gas Dryer Hookup, Washer Hookup
Features
- Crown Molding, Vaulted Ceiling, All Bedrooms Down, Primary Bed - 1st Floor
- Flooring: Carpet, Tile
- Windows: Window Coverings
- Number of fireplaces: 1
- Fireplace features: Gas
Interior area
- Total structure area: 1,728
- Total interior livable area: 1,728 sqft
Property
Parking
- Parking features: Attached, Converted Garage, Double-Wide Driveway, Workshop in Garage
- Has attached garage: Yes
Features
- Stories: 1
- Patio & porch: Patio/Deck
- Exterior features: Back Green Space
Lot
- Size: 0.5 Acres
- Features: Back Yard, Build Line Restricted, Subdivided, Wooded, 1/4 Up to 1/2 Acre
Details
- Parcel number: 1107500000063
Construction
Type & style
- Home type: SingleFamily
- Architectural style: Ranch
- Property subtype: Single Family Residence
Materials
- Brick, Wood Siding
- Foundation: Slab
- Roof: Composition
Condition
- New construction: No
- Year built: 1978
Utilities & green energy
- Sewer: Public Sewer
- Water: Public, Water District
Community & HOA
Community
- Subdivision: Atascocita West
HOA
- Has HOA: Yes
- HOA fee: $365 annually
Location
- Region: Humble
Financial & listing details
- Price per square foot: $124/sqft
- Tax assessed value: $212,561
- Annual tax amount: $5,497
- Date on market: 10/17/2026
- Listing terms: Cash,Conventional,FHA,VA Loan
- Ownership: Full Ownership
- Road surface type: Concrete, Curbs, Gutters
Estimated market value
$211,800
$201,000 - $222,000
$1,891/mo
Price history
| Date | Event | Price |
|---|---|---|
| 11/19/2026 | Price change | $215,000-4.4%$124/sqft |
Source:  HAR #44990311 Report a problem | ||
| 10/26/2026 | Price change | $225,000-7%$130/sqft |
Source: HAR #44990311 Report a problem | ||
| 10/17/2026 | Listed for sale | $241,920+339.9%$140/sqft |
Source: HAR #44990311 Report a problem | ||
| 3/29/2020 | Listing removed | $1,395$1/sqft |
Source: Red Door Realty & Associates #79563295 Report a problem | ||
| 1/5/2020 | Price change | $1,395-6.7%$1/sqft |
Source: Red Door Realty & Associates #79563295 Report a problem | ||
| 11/21/2019 | Listed for rent | $1,495$1/sqft |
Source: Red Door Realty & Associates #79563295 Report a problem | ||
| 10/21/2011 | Listing removed | $55,000$32/sqft |
Source: Trend Setter Realty #69707156 Report a problem | ||
| 8/16/2011 | Listed for sale | $55,000+266.7%$32/sqft |
Source: Trend Setter Realty #69707156 Report a problem | ||
| 6/20/2011 | Listing removed | -- |
Source: Auction.com #15120769 Report a problem | ||
| 6/4/2011 | Price change | $15,000$9/sqft |
Source: Auction.com #15120769 Report a problem | ||
| 4/24/2011 | Listed for sale | -- |
Source: Auction.com #15120769 Report a problem | ||
| 12/15/2010 | Sold | -- |
Source: Public Record Report a problem | ||
Public tax history
| Year | Property taxes | Tax assessment |
|---|---|---|
| 2025 | $1,775 -8.8% | $212,561 -10.9% |
| 2024 | $1,947 +14.5% | $238,483 +4.1% |
| 2023 | $1,701 +15.2% | $229,000 +9.6% |
| 2022 | $1,476 | $208,973 +28.8% |
| 2021 | -- | $162,229 +2% |
| 2020 | $1,292 +23.4% | $159,080 +7.5% |
| 2019 | $1,047 -67.9% | $147,956 +29.8% |
| 2018 | $3,264 | $114,000 -8.7% |
| 2017 | $3,264 +4.7% | $124,867 +14.7% |
| 2016 | $3,118 +103.8% | $108,903 +5.2% |
| 2015 | $1,530 | $103,529 +10.9% |
| 2014 | $1,530 | $93,392 +19.9% |
| 2013 | -- | $77,914 -13.8% |
| 2012 | -- | $90,424 -8.1% |
| 2011 | -- | $98,435 -6.1% |
| 2010 | -- | $104,829 |
| 2009 | -- | $104,829 |
| 2008 | -- | $104,829 +3% |
| 2007 | -- | $101,784 +5.3% |
| 2006 | -- | $96,688 +6.4% |
| 2005 | -- | $90,900 |
| 2004 | -- | $90,900 |
| 2003 | -- | $90,900 +10.4% |
| 2002 | -- | $82,300 |
| 2001 | -- | $82,300 +16.1% |
| 2000 | -- | $70,900 |
Find assessor info on the county website
Monthly payment
Est. payment
Payment breakdown
Explore the cost of this home by adjusting the details. Changes won't be saved.Climate risks
Neighborhood: 77346
Nearby schools
Schools provided by the listing agent
- Elementary: Oaks Elementary School
- Middle: Timberwood Middle School
- High: Atascocita High School
Source: HAR. This data may not be complete. We recommend contacting the local school district to confirm school assignments for this home.

Similar homes
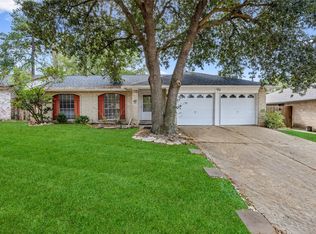
- $220,0003 bd2 ba1.8k sqft12806 Whistling Springs Dr, Humble, TX 77346For Sale
 MLS ID #24087882, Ginger Salas, eXp Realty LLC. HAR
- $260,0004 bd3 ba2.5k sqft19514 Alinawood Dr, Humble, TX 77346For Sale
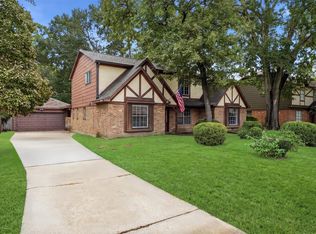 MLS ID #76739794, Thomas Saunders, RE/MAX Universal. HAR
- $225,0003 bd2 ba1.4k sqft1118 Memorial Glen Dr, Humble, TX 77338For Sale
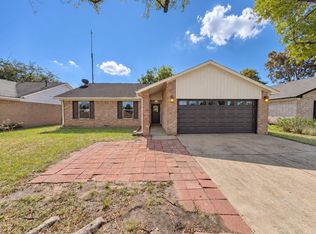 MLS ID #69853393, Amber Broadway, Opendoor Brokerage, LLC. HAR
- $229,9003 bd2 ba1.6k sqft20014 18th Fairway Dr, Humble, TX 77346For Sale
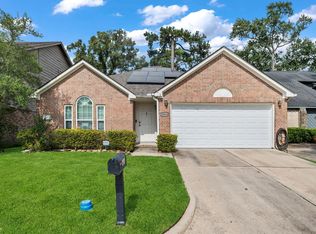 MLS ID #54575689, Deborah Burton, Lou Morgan, REALTOR. HAR
